Six Living Rooms That Work Before They Impress
Six rooms, six useful decisions: a clear walking route, a rug that holds the seating together, better scale and furniture that earns its floor space.
Written by Vestados Editorial · 18 June 2026
Affiliate disclosure: some links earn us a commission if you buy something, at no extra cost to you.
A living room has to do several jobs without looking as if it is trying. It holds a conversation, a film, a person reading alone and a route from one side of the home to the other. Most disappointing rooms fail before colour enters the discussion. The sofa blocks the door. The coffee table sits beyond reach. A small rug strands every chair on its own island. The television dictates the wall but not the seating distance. The six rooms here are useful because their photographs reveal decisions you can test at home. None depends on a particular shopping list. Start with tape on the floor, the path people already take and the view you want to notice when you sit down. Furniture comes after that. A room that works in plan can carry surprising objects and strong materials. A room with a poor plan will remain awkward however good the upholstery is.
Give the room a route before giving it a focal point

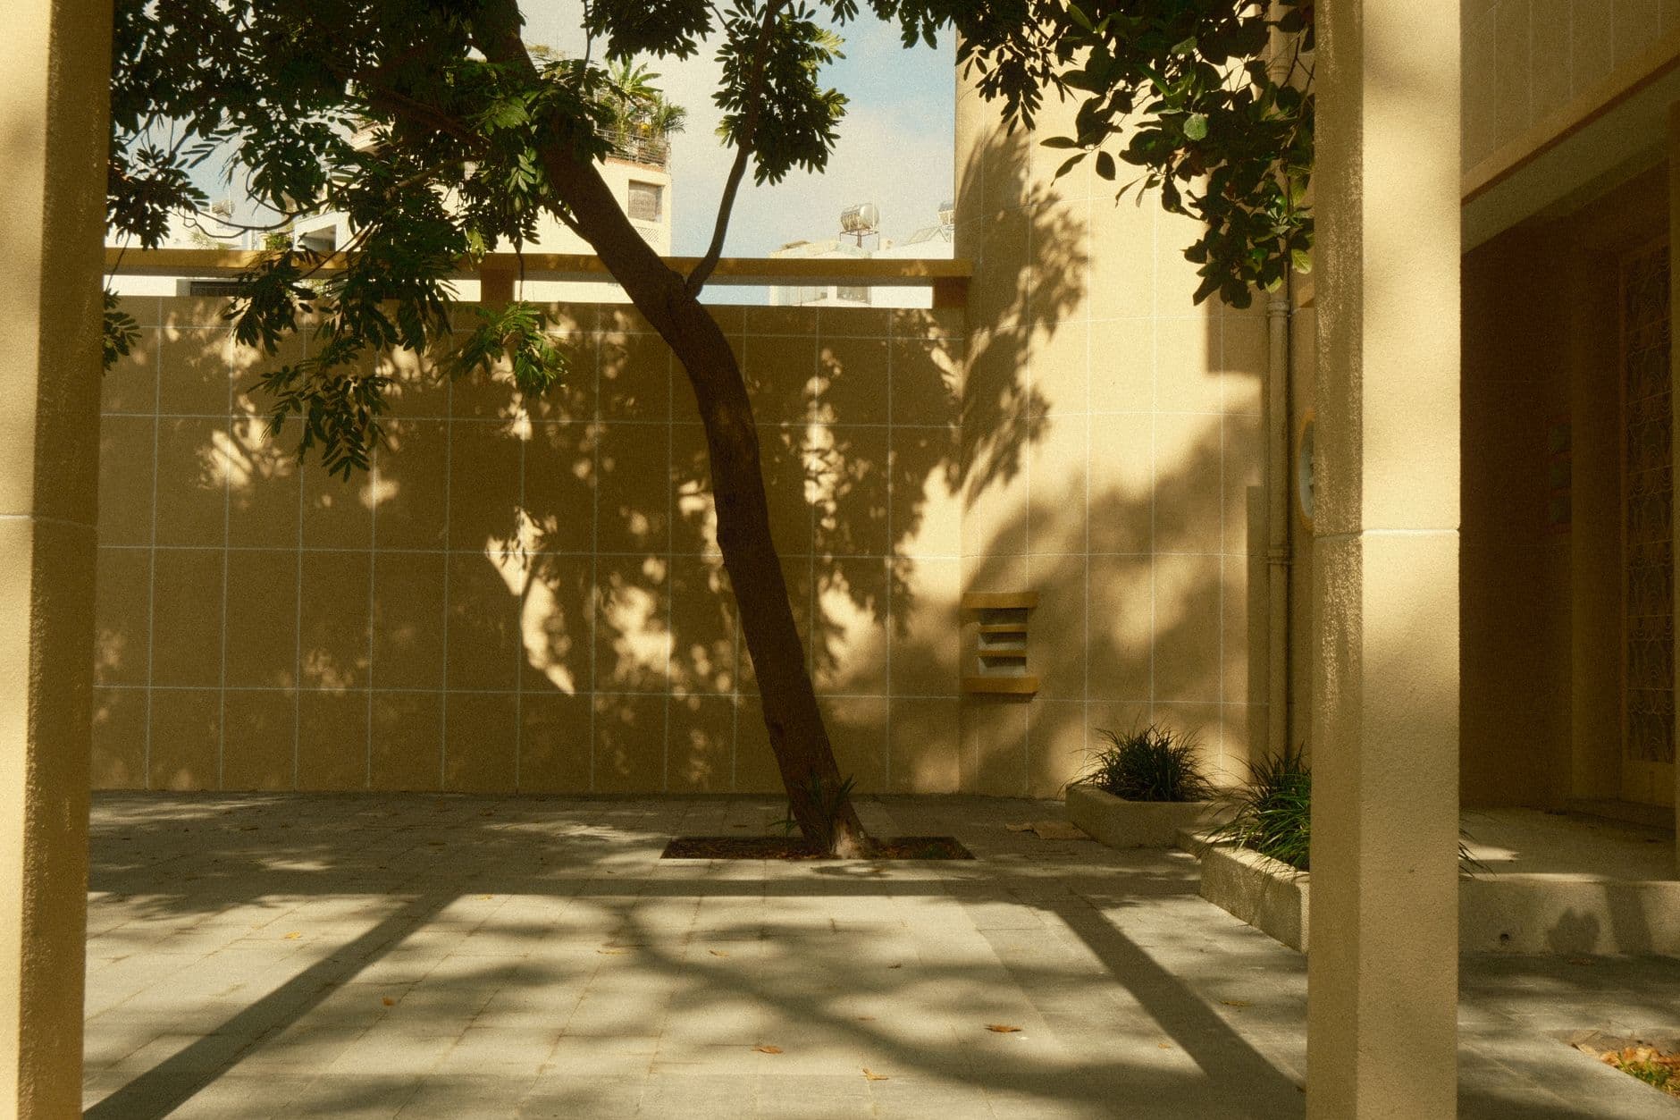
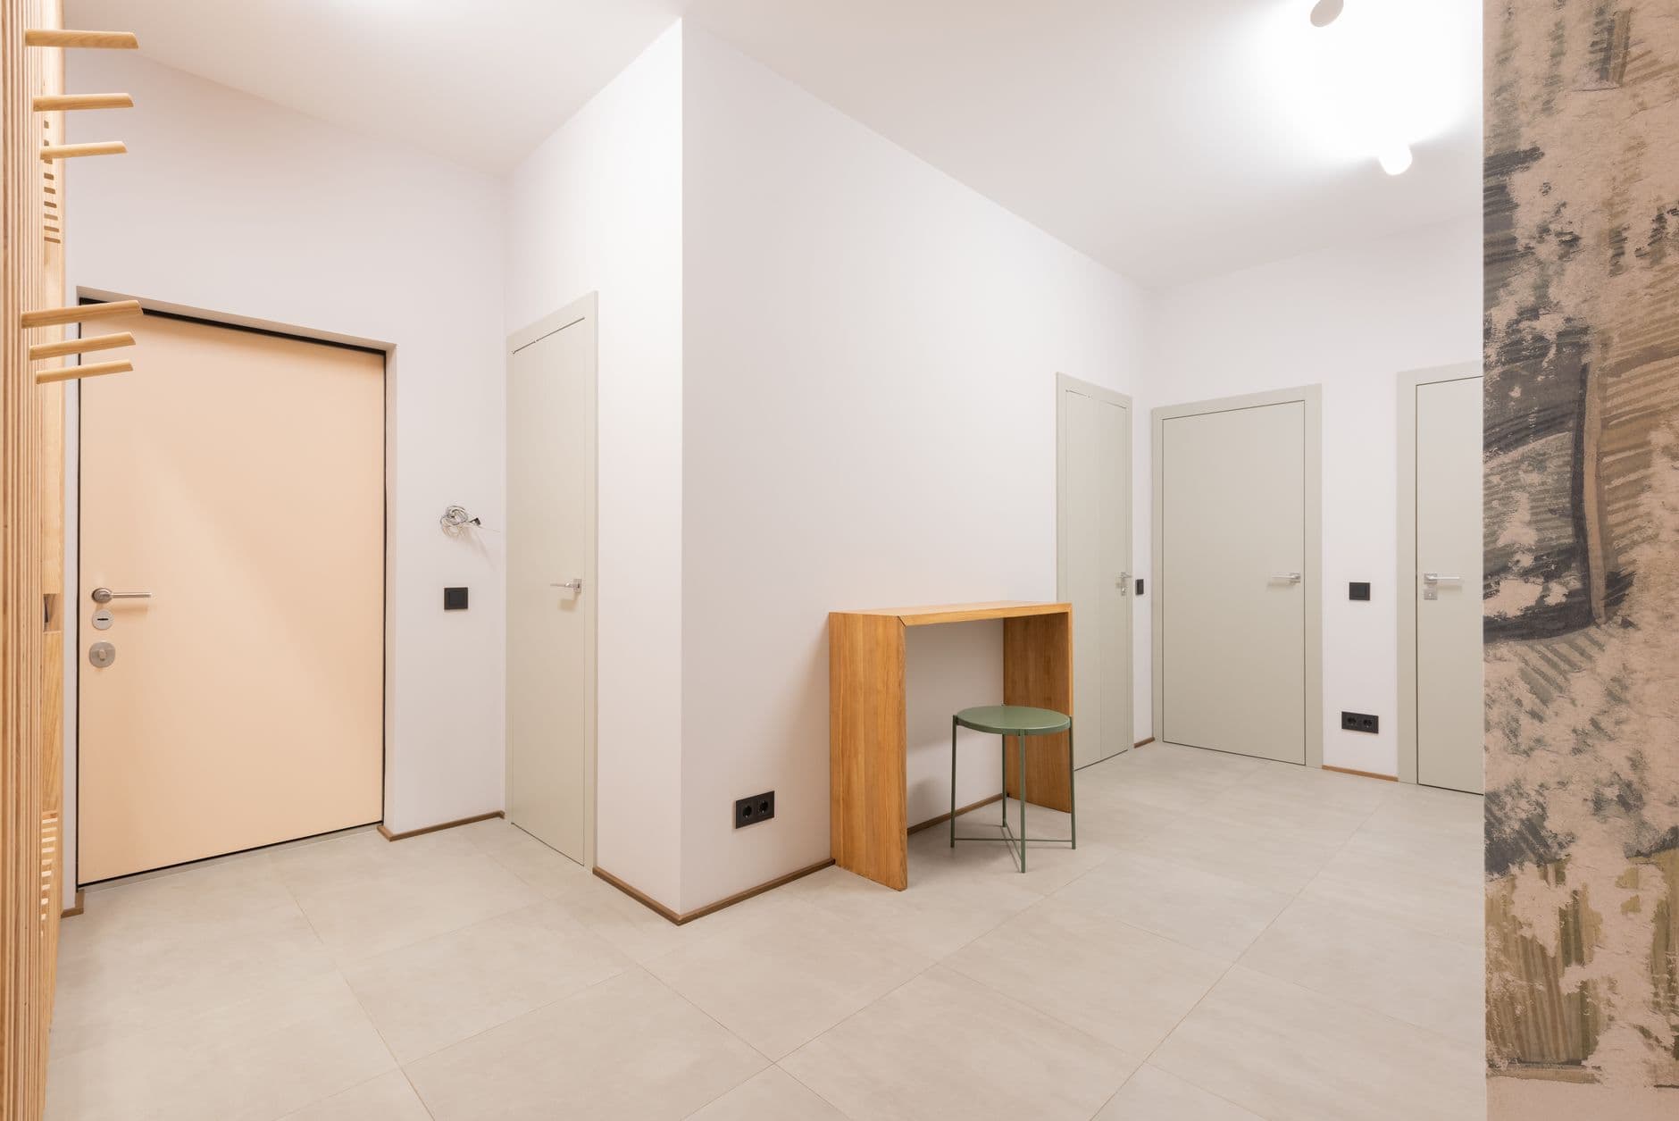
The first room looks calm because its empty floor has a purpose. There is a clear line past the seating rather than a slalom between tables. That distinction matters in an open-plan home, where the living area often sits between the entrance, kitchen and garden. Watch how your household crosses the room for a week before moving anything. The real route may cut diagonally across the plan. Keep it free instead of forcing everybody around the back of a chair. The U.S. Access Board specifies 915 mm, or 36 inches, for the continuous clear width of an accessible route in covered settings. A private European or North American home may follow different rules, but that width is a useful reality check when comfort and future mobility matter. Measure clear space, not the gap between pencil lines. A splayed chair leg, floor lamp or cabinet handle can remove the last useful centimetres. Once the route works, turn the sofa toward the best daylight or view. The focal point will feel discovered rather than imposed.
Let one material give the architecture some weight
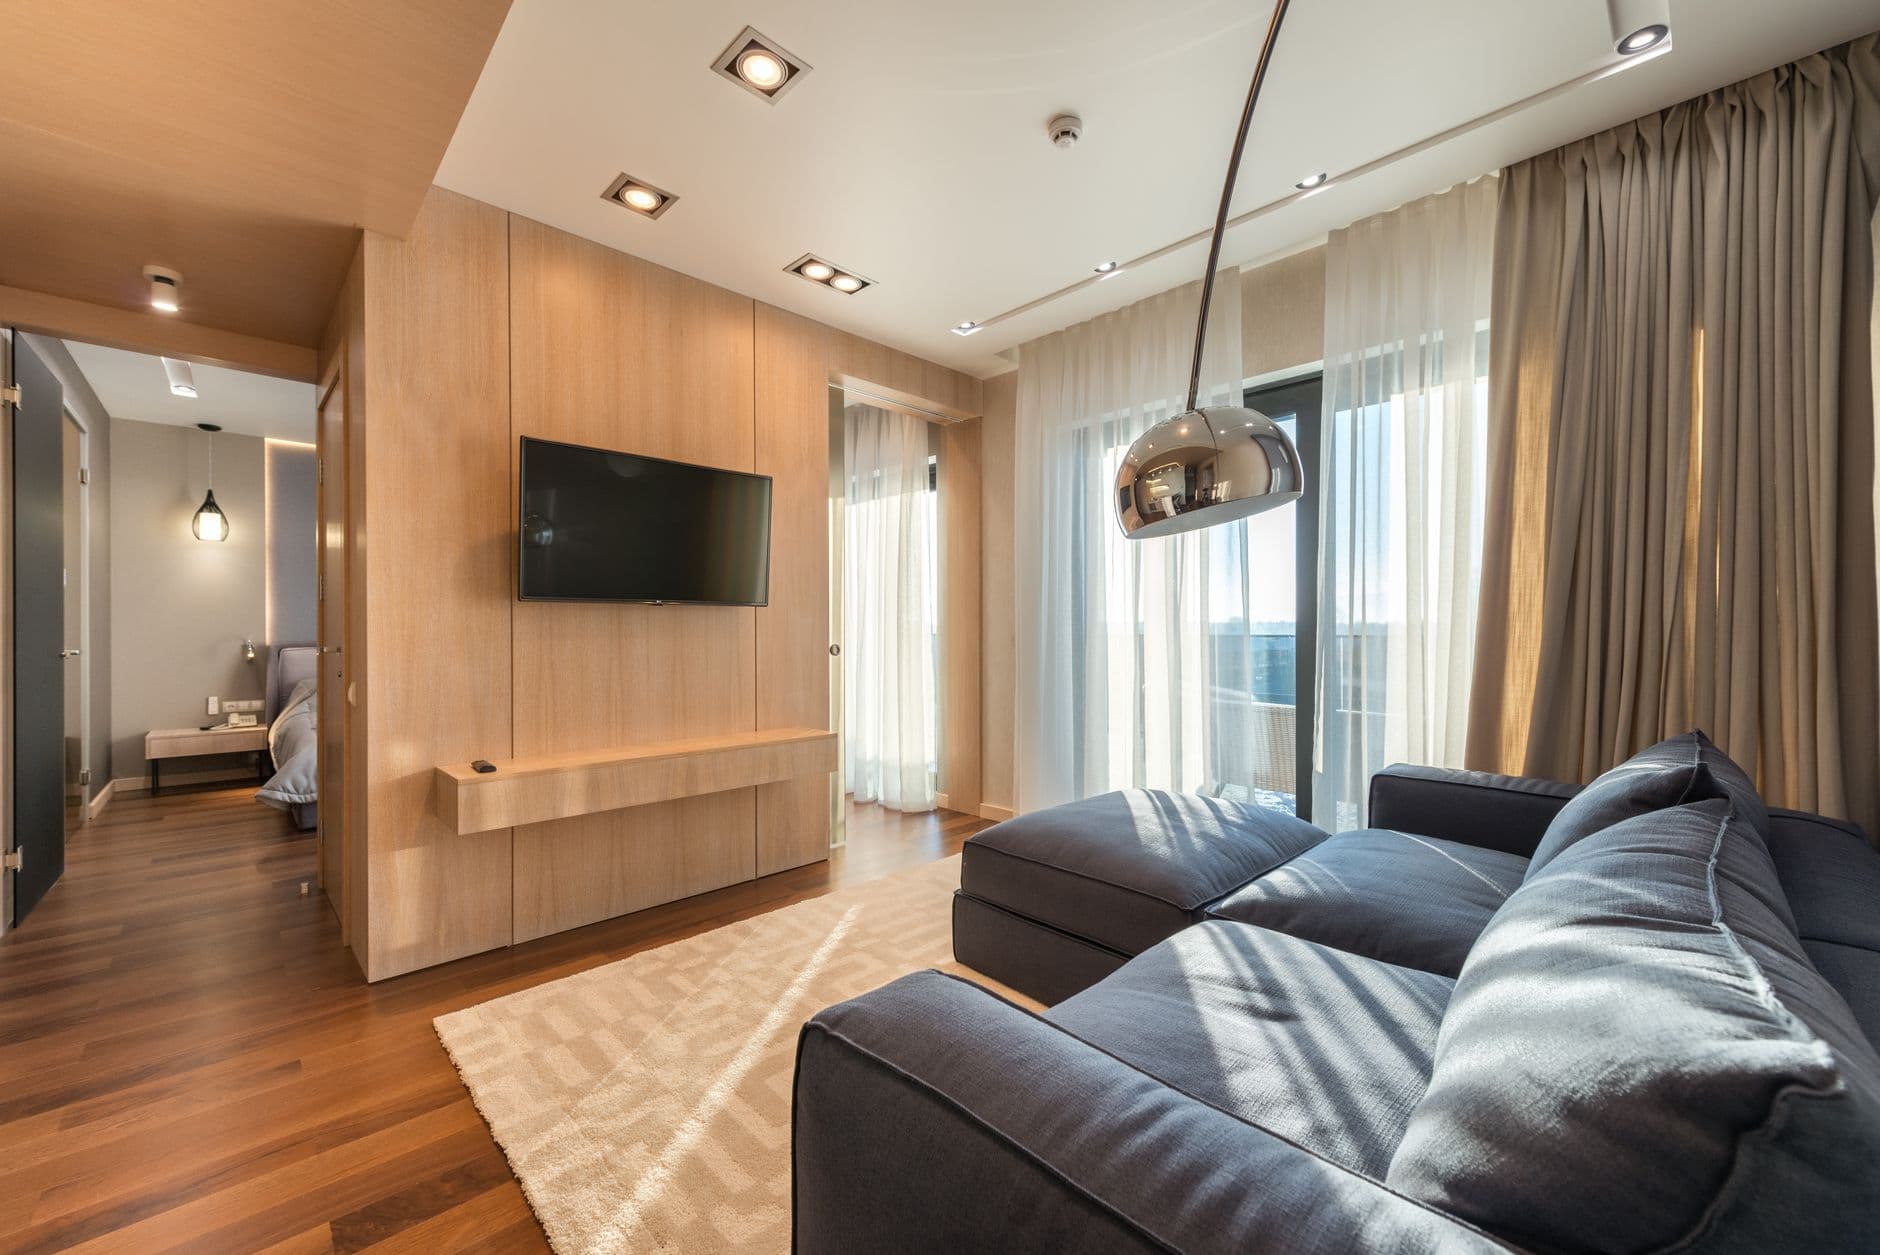
A full wall of pale timber gives the second room an address. Without it, the dark sofa and television could belong to almost any apartment. The timber is not decoration added at the end. It covers enough surface to change the light, soften the acoustics and make the room feel warmer before cushions enter the picture. This approach succeeds when the material has a clear beginning and end. A narrow strip of slatted wood behind the television can look like a sample board. A whole wall, a deep alcove or a continuous run of cabinetry feels intentional. Before cladding, resolve sockets, ventilation, skirting, door frames and access panels. Those ordinary details decide whether the wall looks architectural or applied. Then keep competing finishes under control. Here, black upholstery, a pale floor and one timber tone are enough. You do not need every table to match. In fact, a slightly different grain on freestanding furniture prevents the room from looking like a showroom set. The lesson is commitment, not coordination.
Use the spare edge of the room for one specific activity
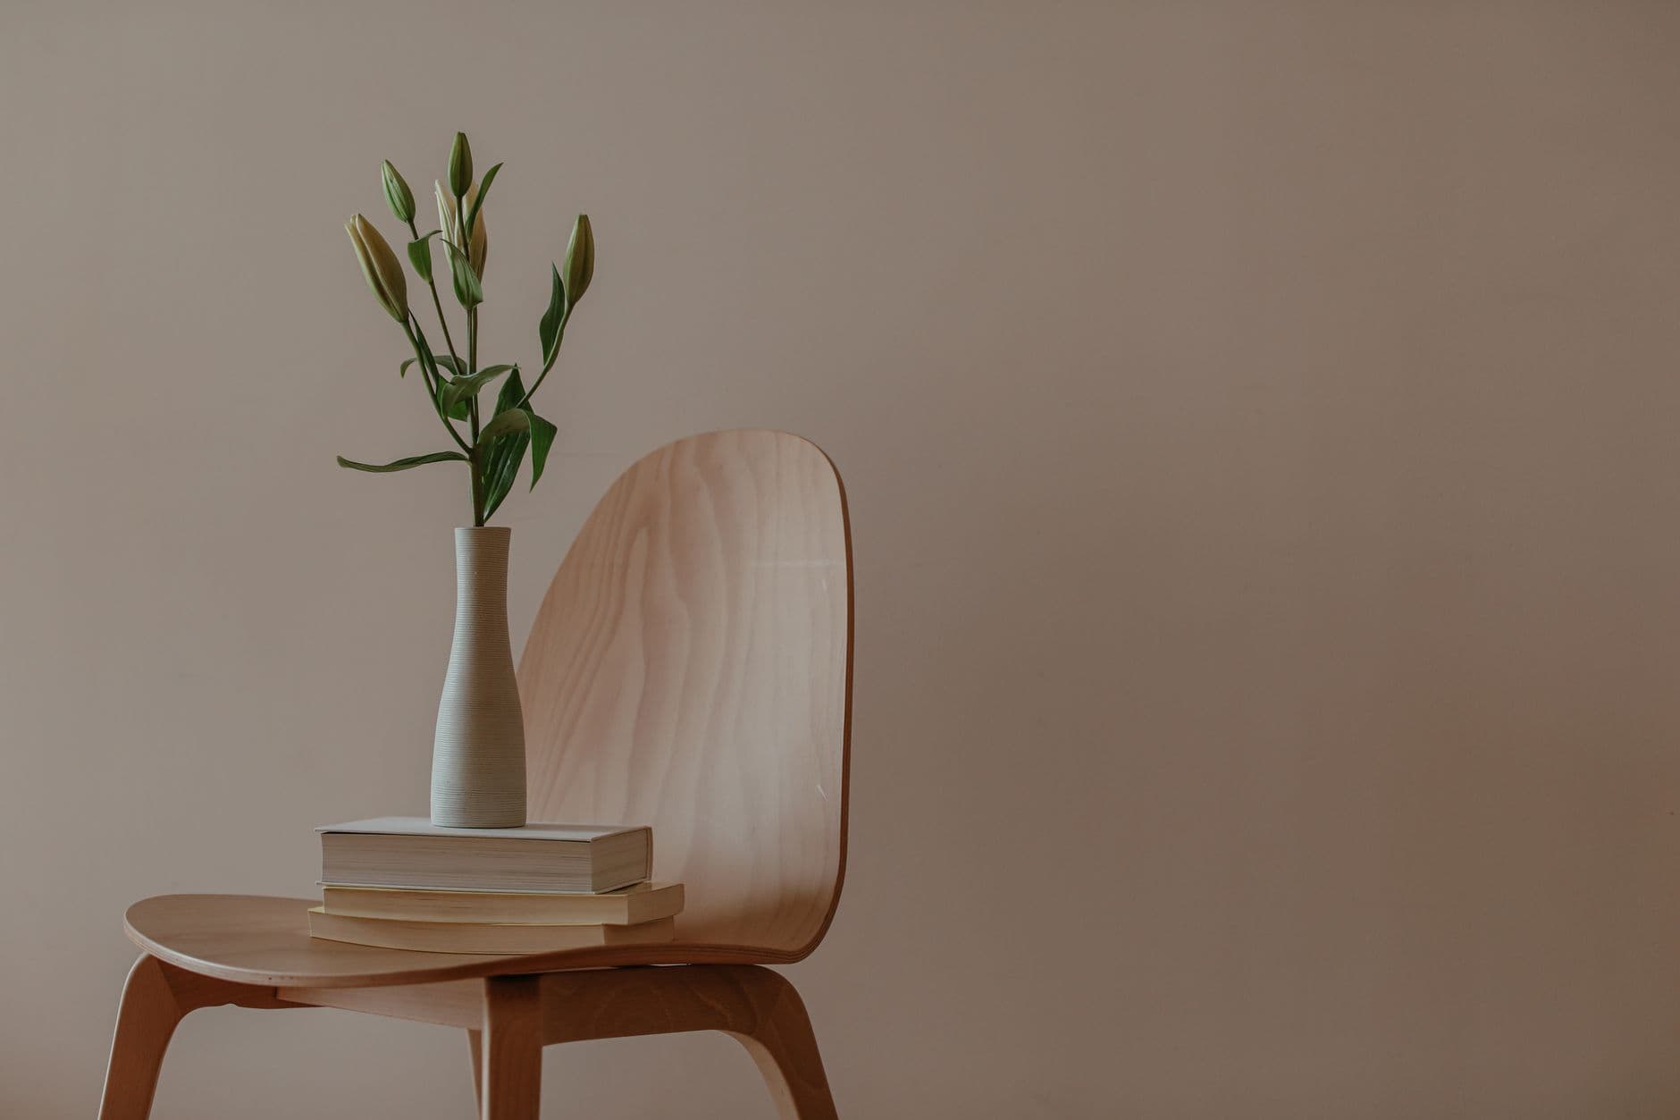
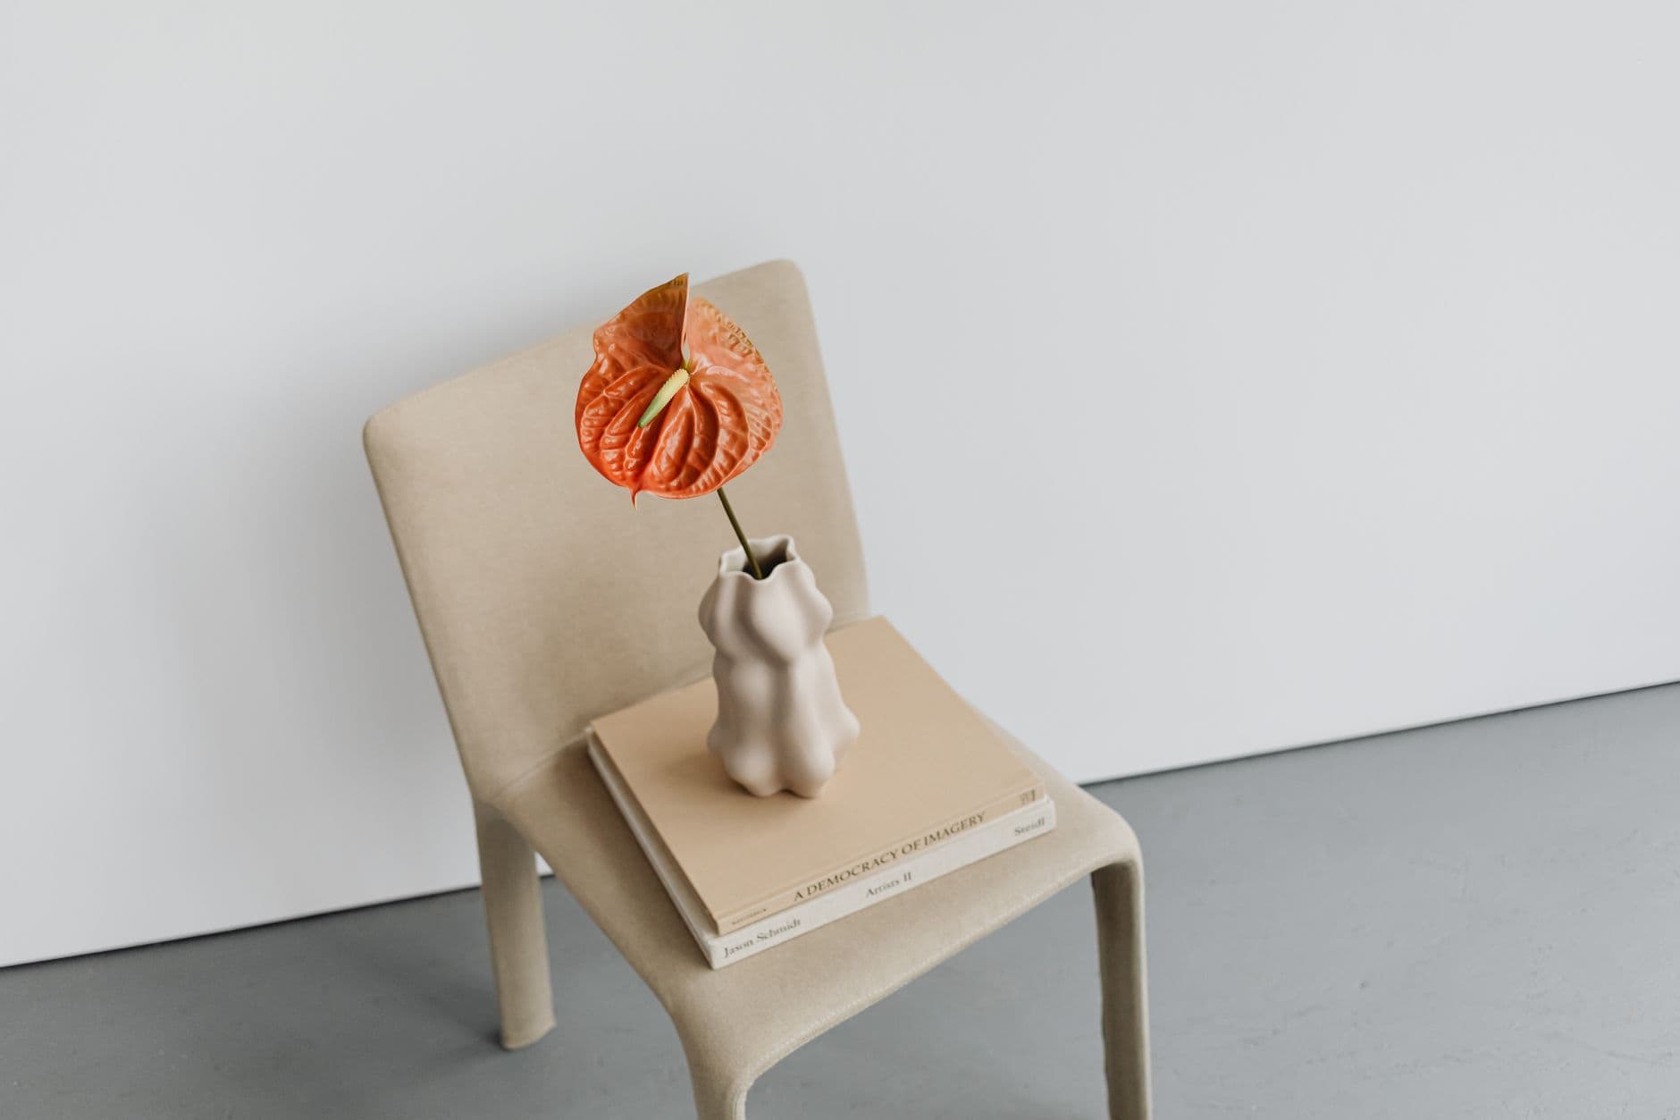
The wooden chair in this image is not trying to complete a sofa set. It creates a small destination at the edge of the room: a place for a book, a cup or ten quiet minutes. That is a better use for an awkward corner than another console covered in objects. Begin with the activity and its reach. A reading chair needs a light that falls over the shoulder, a surface close enough for a drink and enough clearance to sit without brushing a wall. A chair used mainly when friends visit can be lighter and easier to move into the conversation. Strong shape works best when the floor around it stays visible, but do not confuse isolation with importance. Turn the seat partly toward the sofa so it still belongs to the room. Test comfort for more than a showroom minute, especially seat depth, arm height and the angle of the back. The handsome chair that nobody chooses becomes sculpture by accident. The useful one will gather wear, a folded newspaper and the occasional abandoned jumper. That evidence is a compliment.
Make the rug answer to the seating, not the coffee table
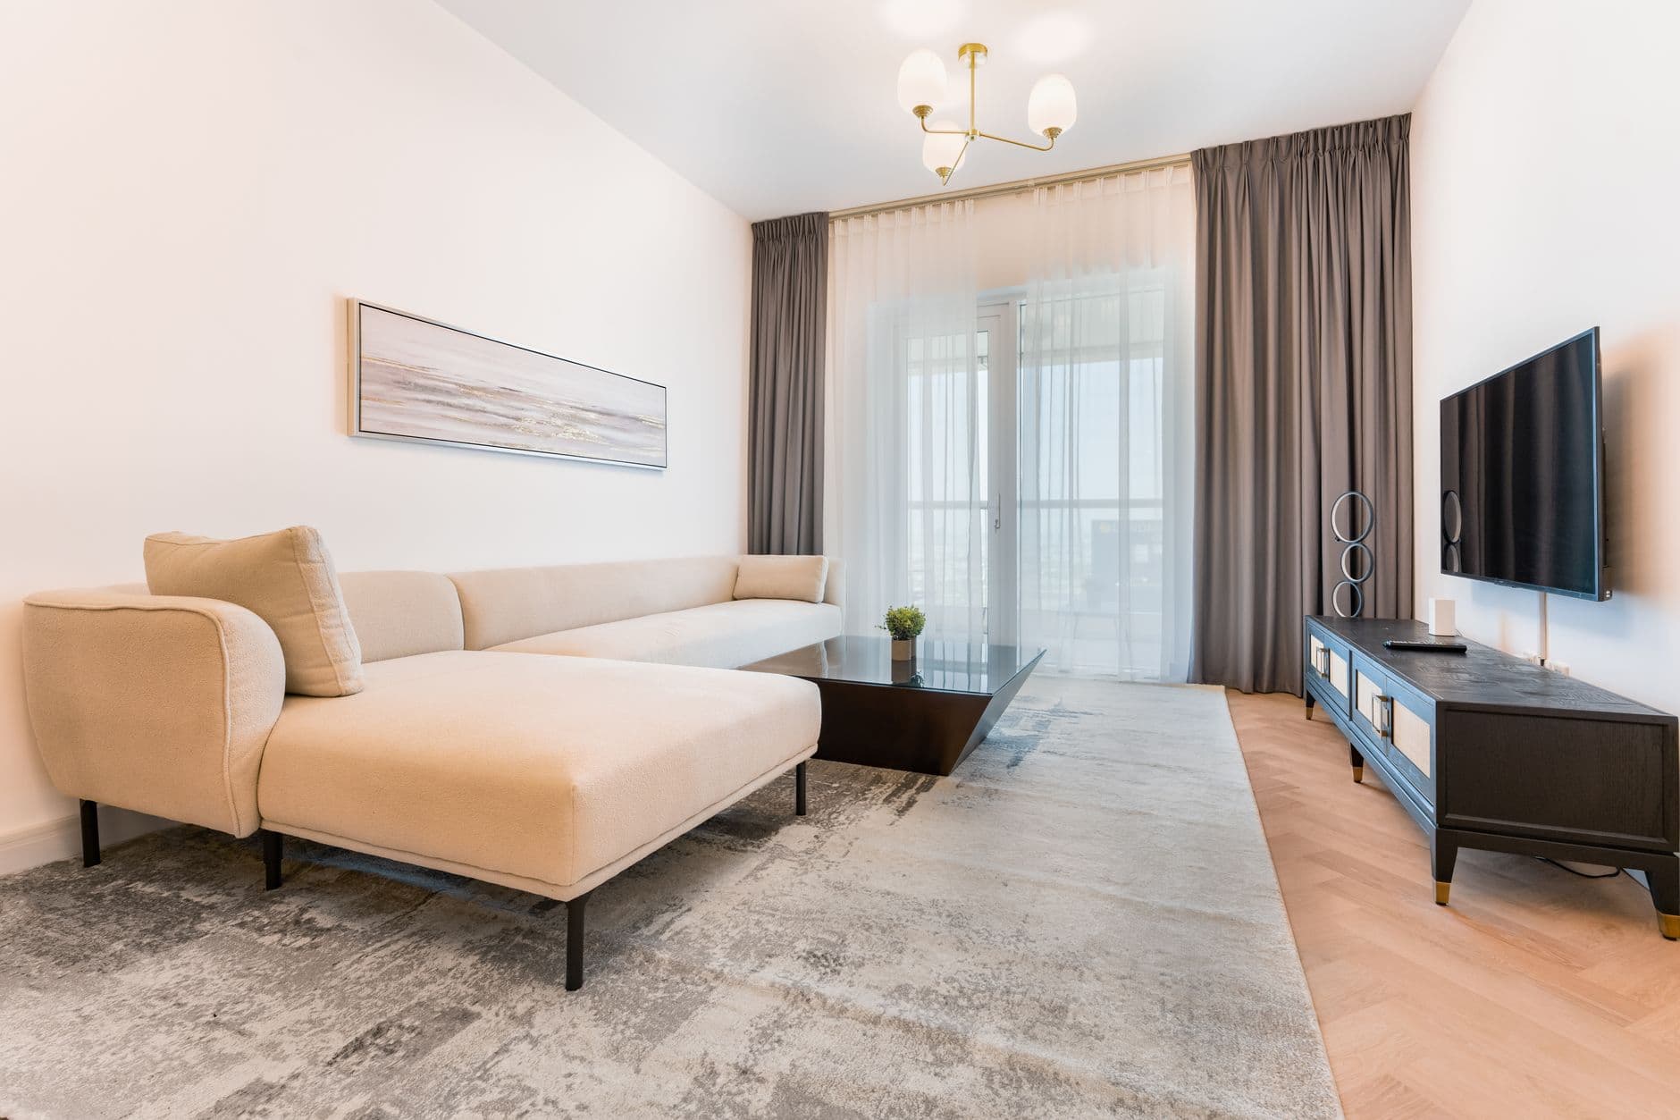
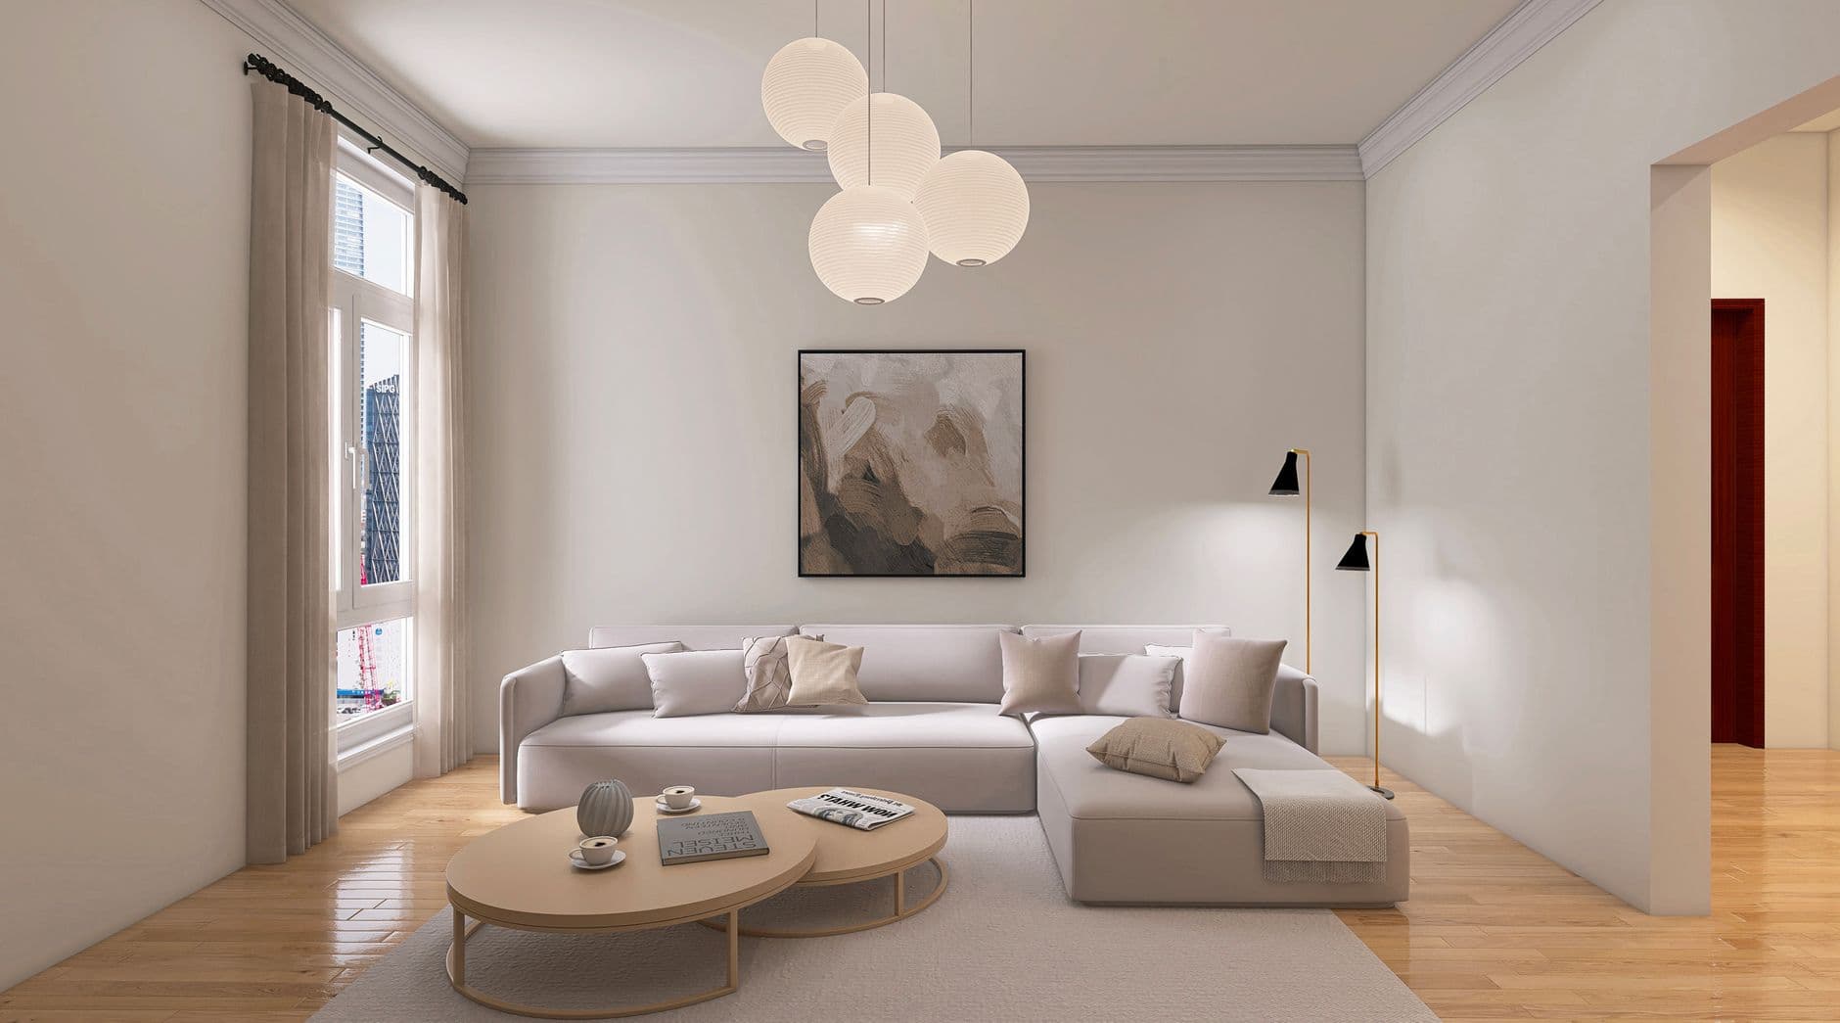
The fourth room is compact, so every boundary is visible. The rug has to connect the sofa and table without leaving a thin border that makes the whole arrangement appear smaller. IKEA's living-room guidance starts with a simple point: the rug should be at least as wide as the sofa. In many rooms it looks better longer, with the front sofa legs and at least part of the chairs resting on it. The exact choice depends on doors, heating vents and the shape of the room. What matters is that it relates to the seating group, not just the coffee table. Use newspaper or low-tack tape to mark the entire rug before ordering. Small samples hide scale as effectively as showroom lighting hides colour. Check the path from the doorway and allow doors to swing freely. If the right standard size almost reaches a wall, it may be better to stop well short or order a custom piece. A hesitant 100 mm strip of exposed floor rarely looks deliberate. A clear margin does.
A large room needs more than larger furniture
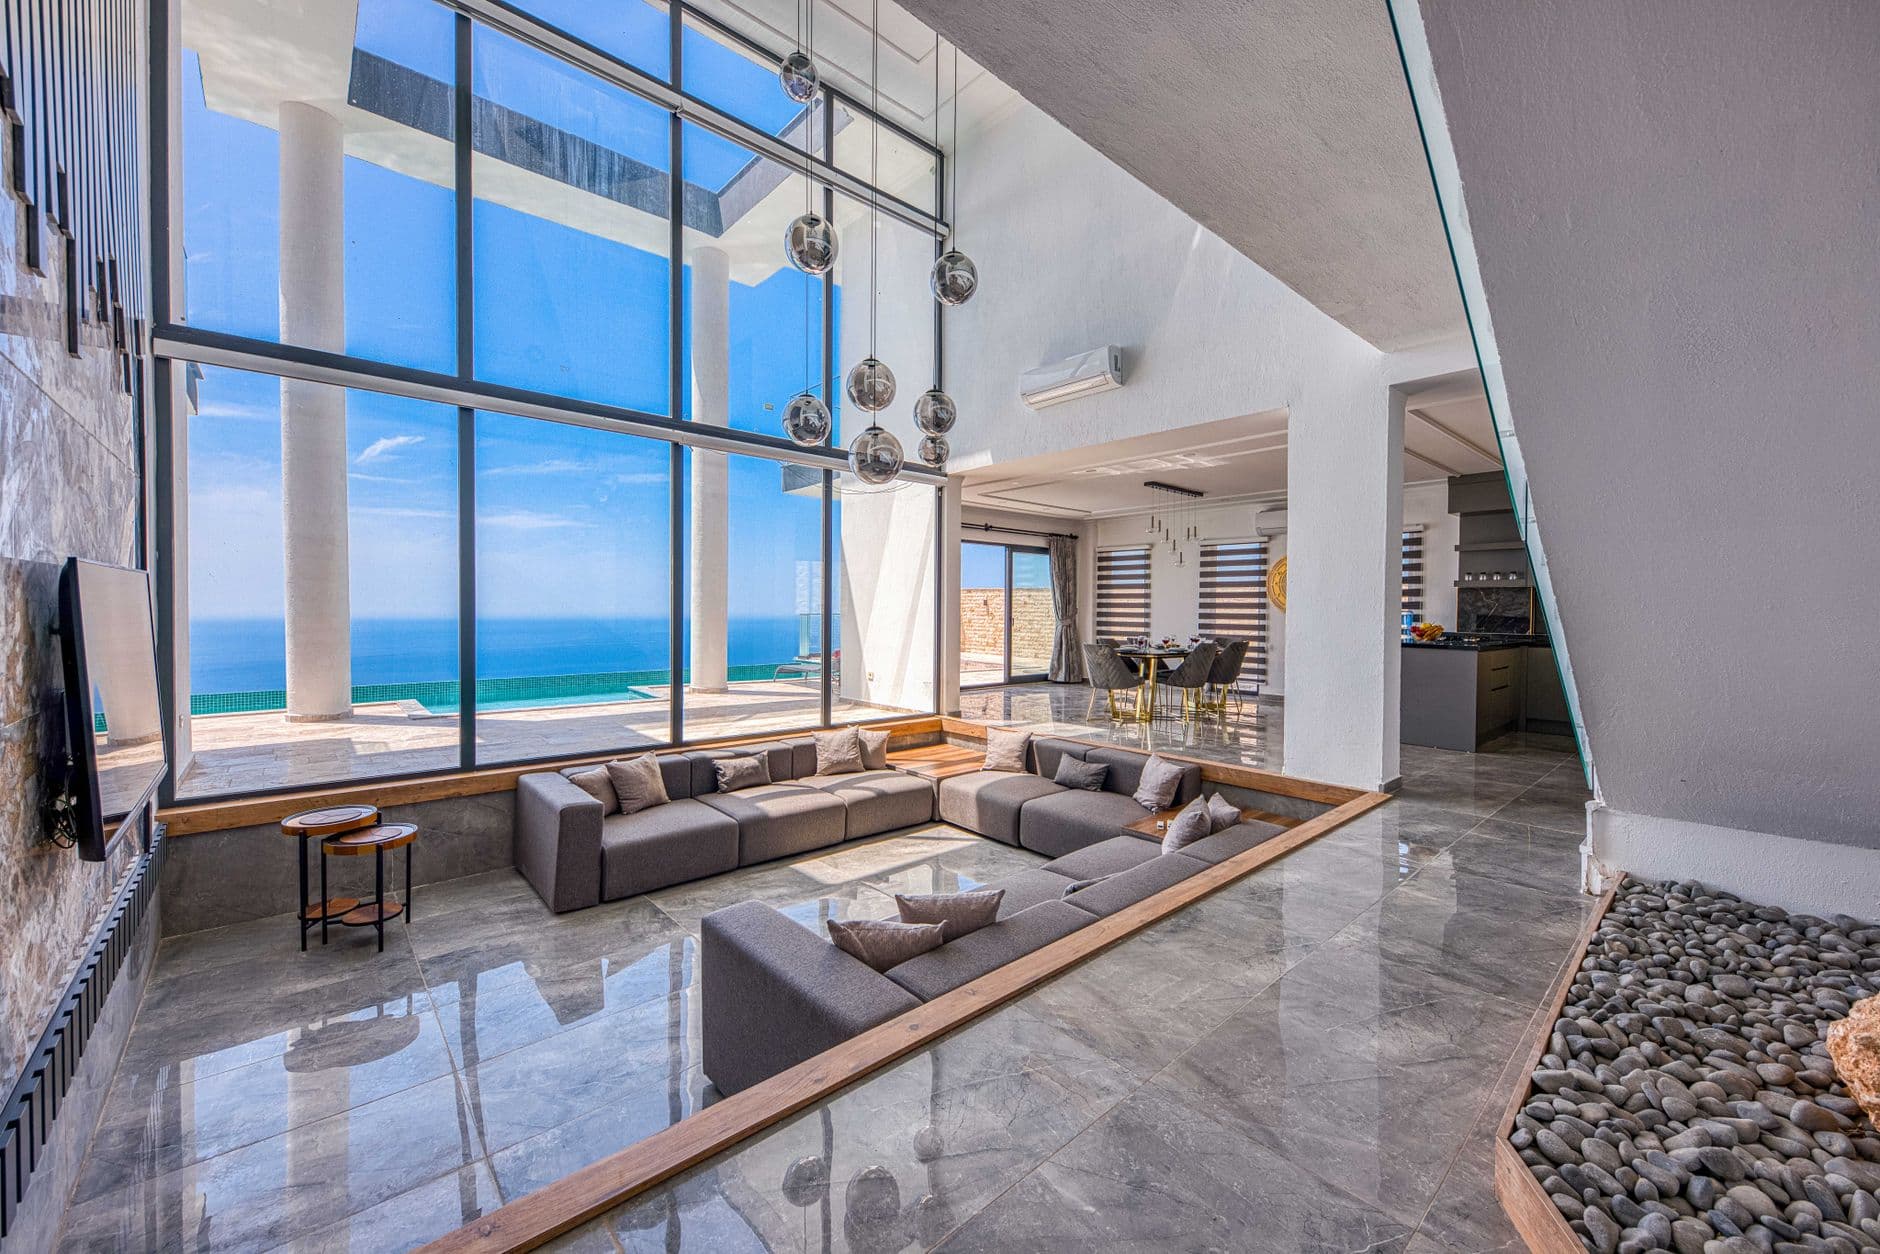
High ceilings and a wide view can make normal furniture appear to drift. Buying the deepest sectional available is not the only answer. The stronger move is to divide the volume into zones with their own centres: conversation around a table, reading beside the window and perhaps a smaller surface near the fire. Low furniture can work under a tall ceiling when something else carries the vertical scale. Curtains hung close to the ceiling, a large artwork or a floor lamp with real height can connect the occupied zone to the architecture. Keep the main seating close enough for ordinary speech. A room designed only for the photograph often pushes chairs to the perimeter and leaves a ballroom in the middle. Pull them inward. Then protect a route behind or beside the group. If a television is part of the room, size and distance should be considered together. Sony's current guidance uses 1.5 times the vertical screen height as a minimum reference for 4K, while noting that comfort also depends on content, environment and the viewer. It is a starting point, not a command to centre every seat on a black rectangle.
Empty floor is valuable when it makes daily life easier
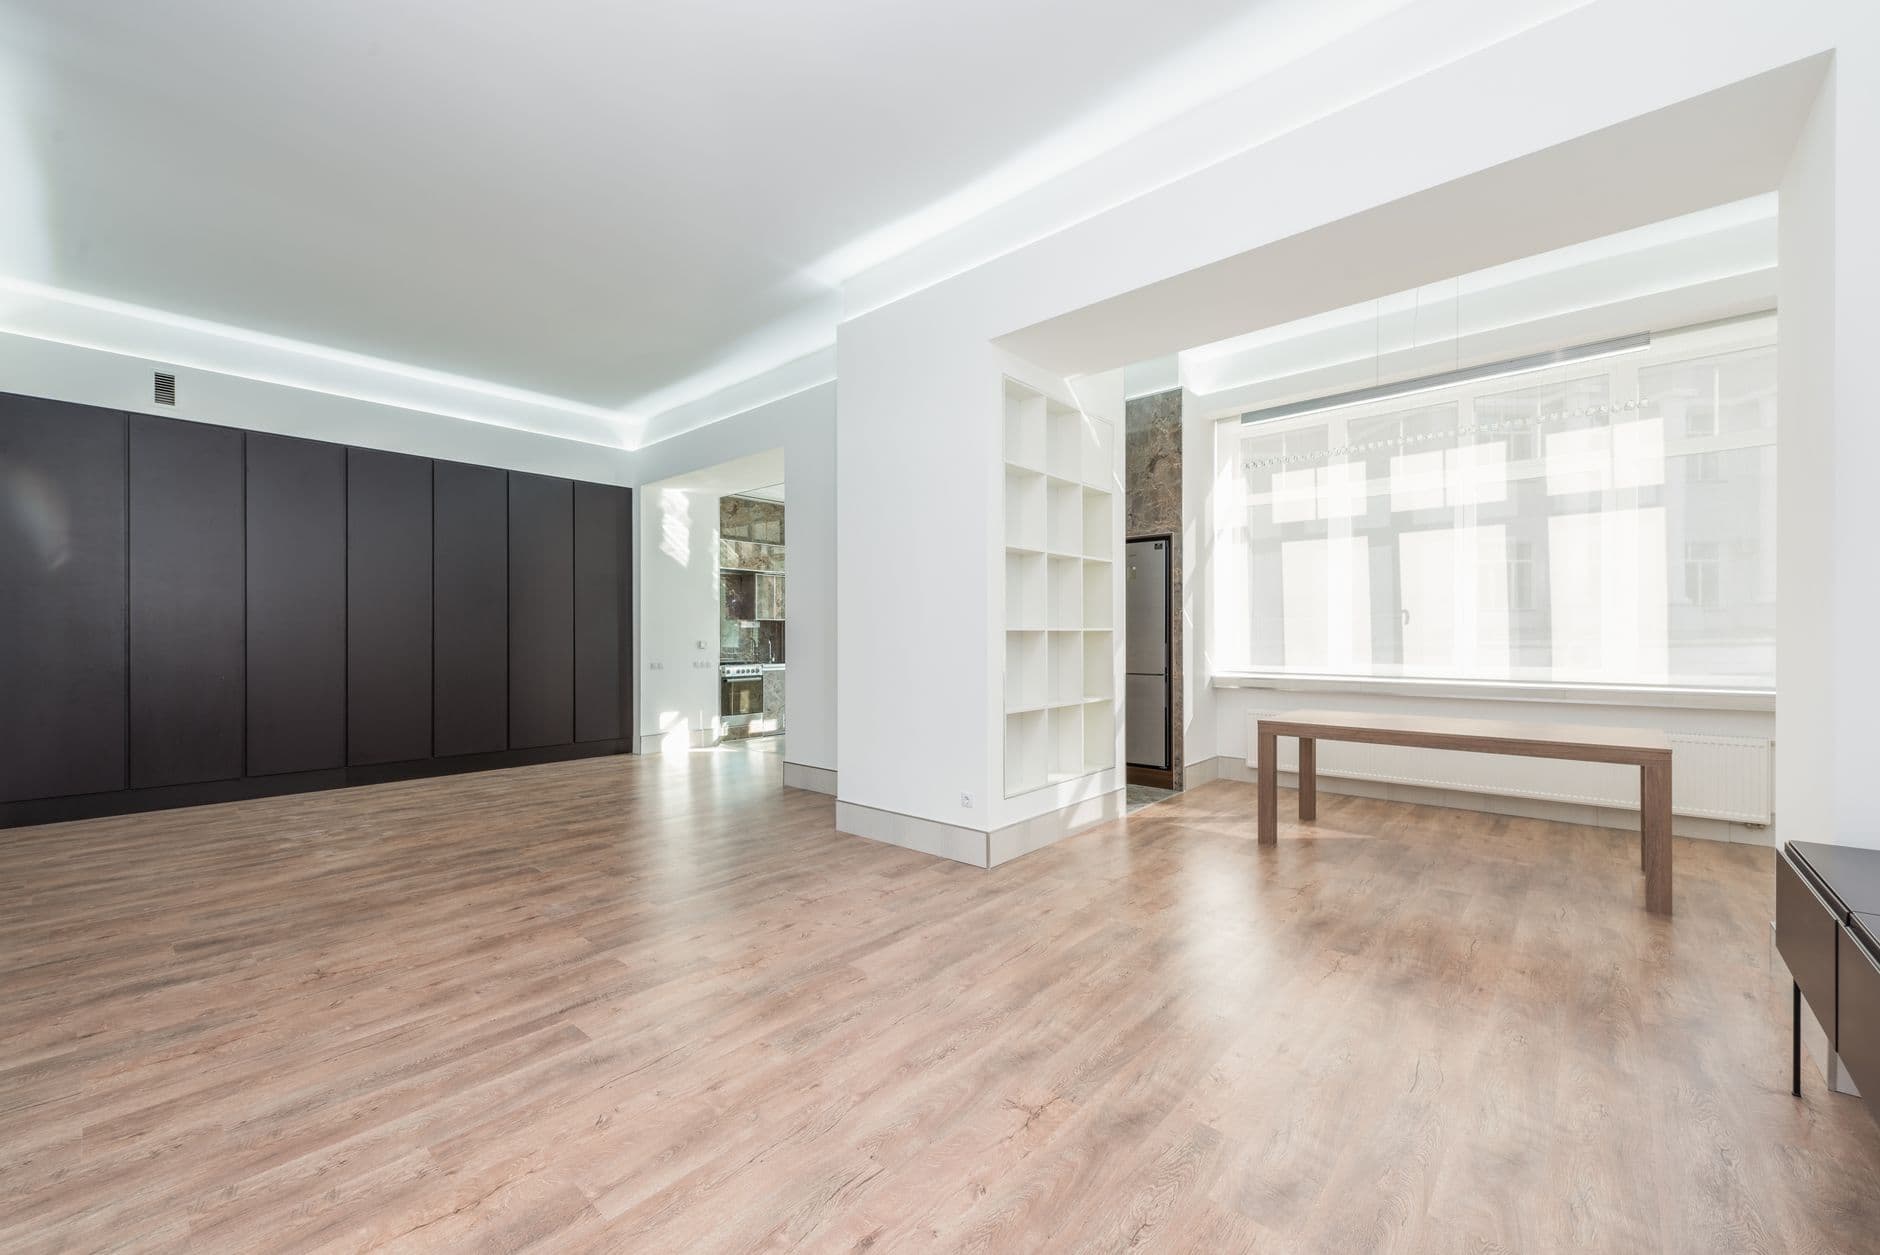
An unfurnished room can make any amount of open floor look seductive. Once sofas, tables and storage arrive, the useful question is what the remaining space allows you to do. Can two people pass? Can a wheelchair or walking aid approach the window? Can children spread out a game without blocking the door? Can the coffee table move aside when guests arrive? Empty space is not automatically elegant. A wide, purposeless gap between sofa and chair can make conversation awkward, while a modest clear route behind the sofa can transform the way the whole floor works. Crate and Barrel suggests about 355 mm, or 14 inches, between sofa and coffee table, with the table close to seat height. Treat that as a mock-up dimension and adjust it to your body and furniture. Sit, reach, stand and walk past. Photograph the taped plan from the doorway because the camera exposes strange gaps quickly. Then buy slowly. A room is allowed to remain unfinished while you learn how it wants to be used. The best final object often becomes obvious only after the unnecessary ones have been ruled out.
Choosing the room's anchor piece?
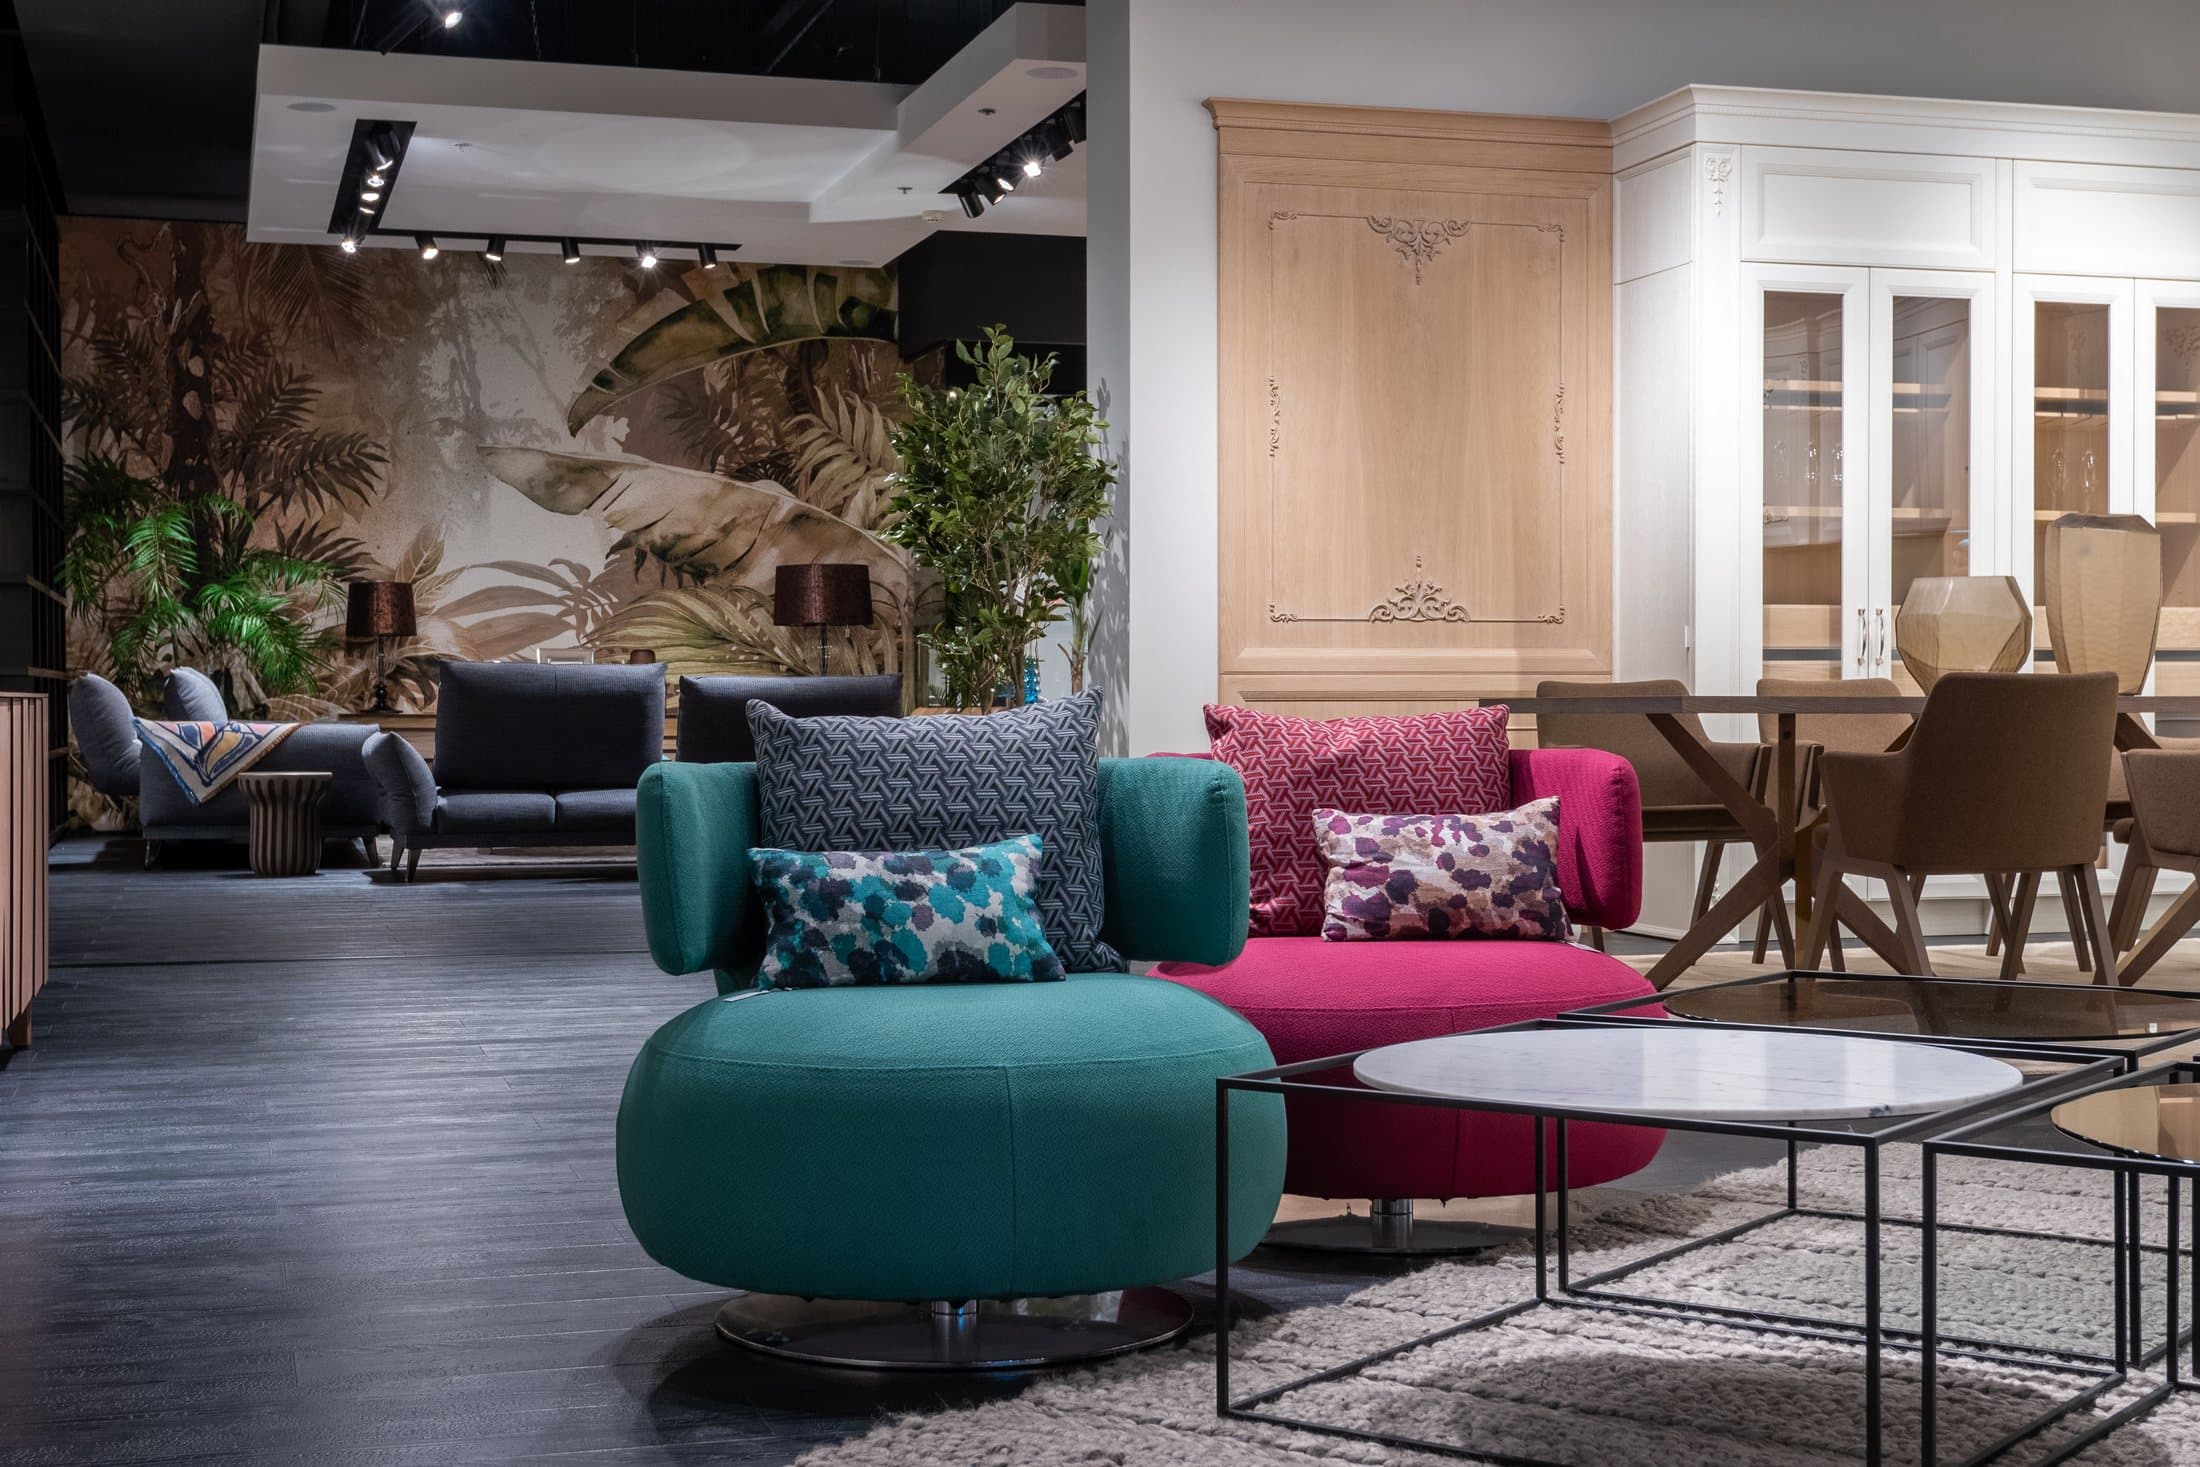
LoomLan currently carries living-room furniture including sofas, sectionals, coffee tables and accent chairs. The tracked link opens LoomLan, and Vestados may earn a commission if you buy through it; verify room and furniture dimensions, sofa or sectional orientation and module configuration, frame, cushion and upholstery materials, stock, doorway and elevator access, delivery method and the current return terms before ordering. If you choose a clearance item, LoomLan states that clearance sales are final.