Six Kitchen Decisions That Earn Their Space
Six good looking kitchens, examined for the choices that matter after the photograph: workflow, storage, material edges, seating and ventilation.
Written by Vestados Editorial · 2 July 2026
Affiliate disclosure: some links earn us a commission if you buy something, at no extra cost to you.
A kitchen photograph is good at hiding the difficult parts. We cannot see where the bins are, whether two people can pass behind the island or how far the dishwasher door projects into the route. The cabinetry may be beautiful and still make breakfast irritating. The six rooms here deserve a closer look, but not because they supply a ready-made style. Each shows one decision that can be tested against daily use. Read the images slowly. Trace the path from fridge to sink, look for the worktop edges, count the handles and imagine where a hot tray lands. Then measure your own room. A successful kitchen is less about copying a finish than understanding why a particular arrangement works, where it might fail and what needs to be settled before the cabinet order is signed.
Let the stone run only where it can be repaired
The pale surface in this kitchen appears continuous because the worktop, island end and splashback share the same material. Achieving that effect starts at the slab yard, not on installation day. Mark the sink, hob, joints and exposed edges on photographs of the exact slabs. Decide which veins should continue and where a change of direction will look intentional. Then ask how every edge is supported. A waterfall end close to a route takes knocks from shoes, vacuum cleaners and bags, so the corner detail matters more than the distant view. Material identity matters too. The Natural Stone Institute advises owners to understand a stone's geological classification and composition before choosing a cleaner. Calcareous stones are sensitive to acids; an impregnating treatment does not turn them into a different material. We would rather see one honest join and a surface suited to the household than a forced sheet of stone that makes everyone anxious about lemon juice. Keep a labelled offcut for testing and later repairs.
Specify the oak beyond its colour name
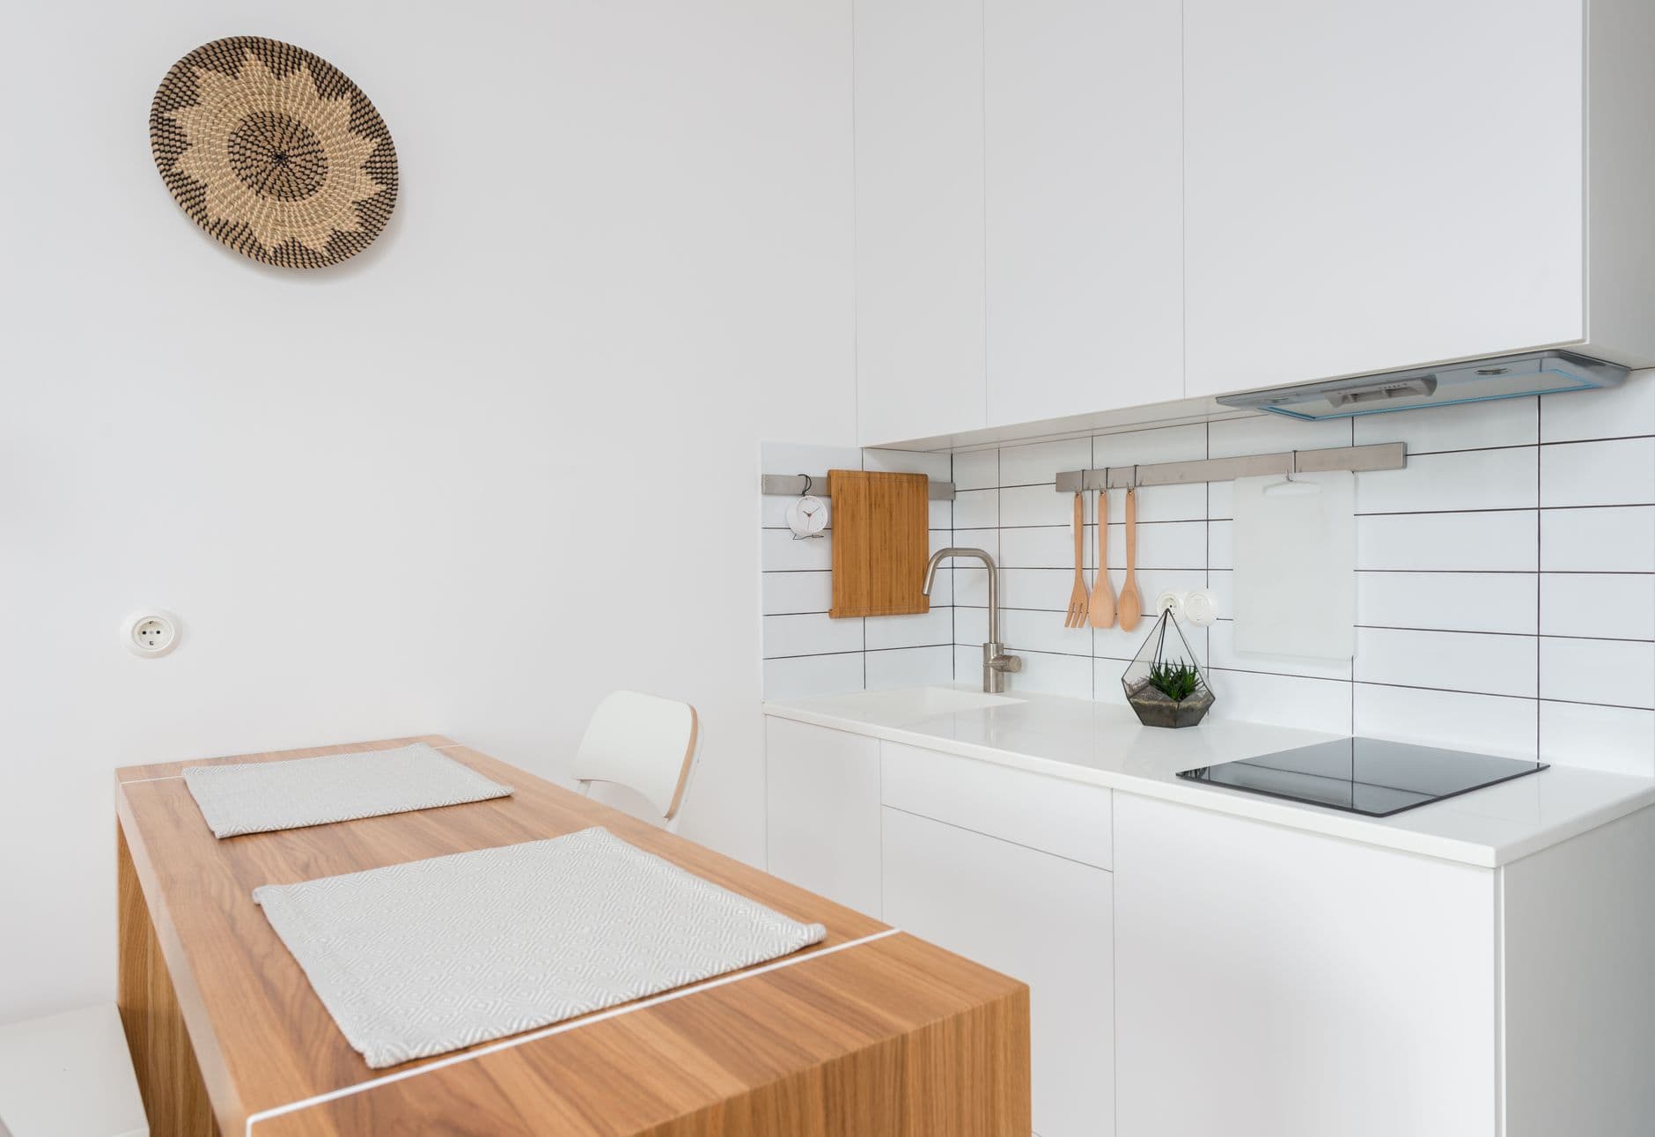
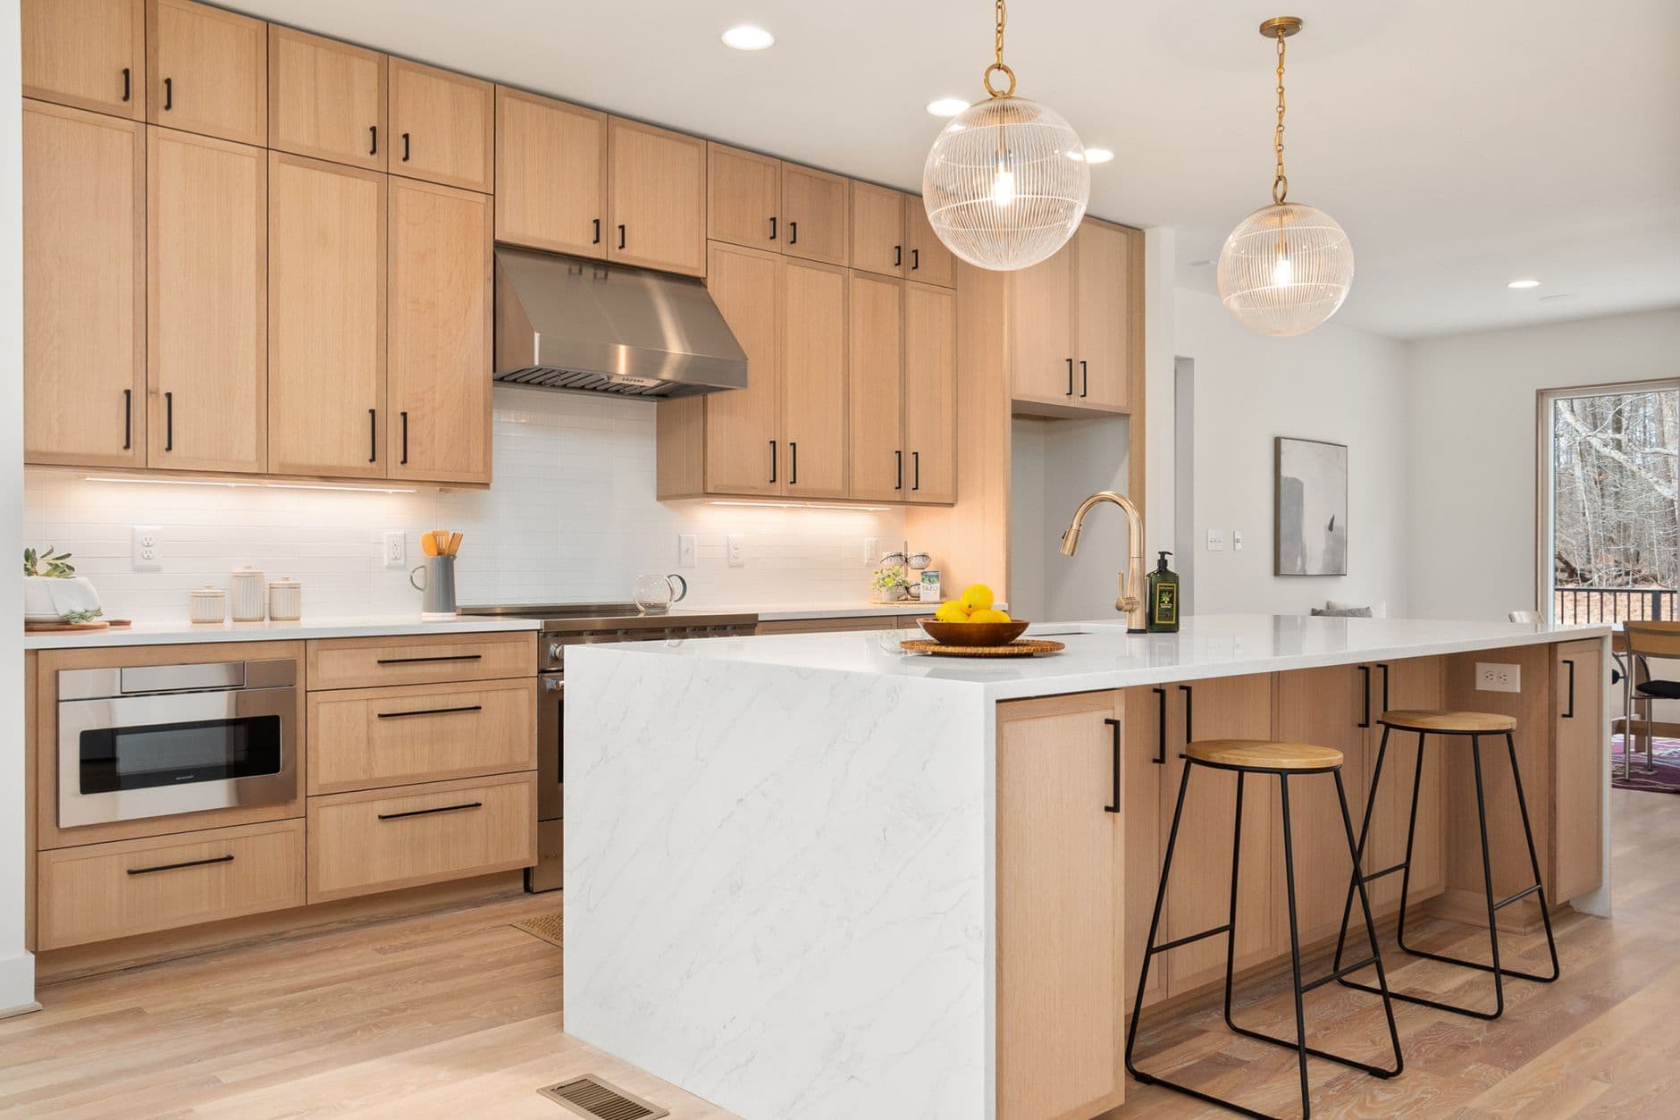
Oak gives this white kitchen enough colour without asking the walls to do the work. Yet the word oak says very little about the cabinet itself. A front might be solid timber, veneer over stable board or a convincing laminate. Ask to see the top, bottom and handle edge, not just the broad face. Those edges reveal how the door is built and how it may respond to water, steam and impact. Grain direction can help tall cabinets feel upright and wide drawers feel settled, but it should follow the construction rather than disguising awkward offcuts. The finish needs a repair route. An oil that can be refreshed locally ages differently from a factory coating that requires a whole front to be replaced after damage. If certified forest material is part of the brief, look for the FSC label on the exact product. FSC 100%, FSC Recycled and FSC Mix refer to different material sources. A general sustainability page for the cabinet brand does not establish the claim for every door in its range.
Design the pantry from an inventory
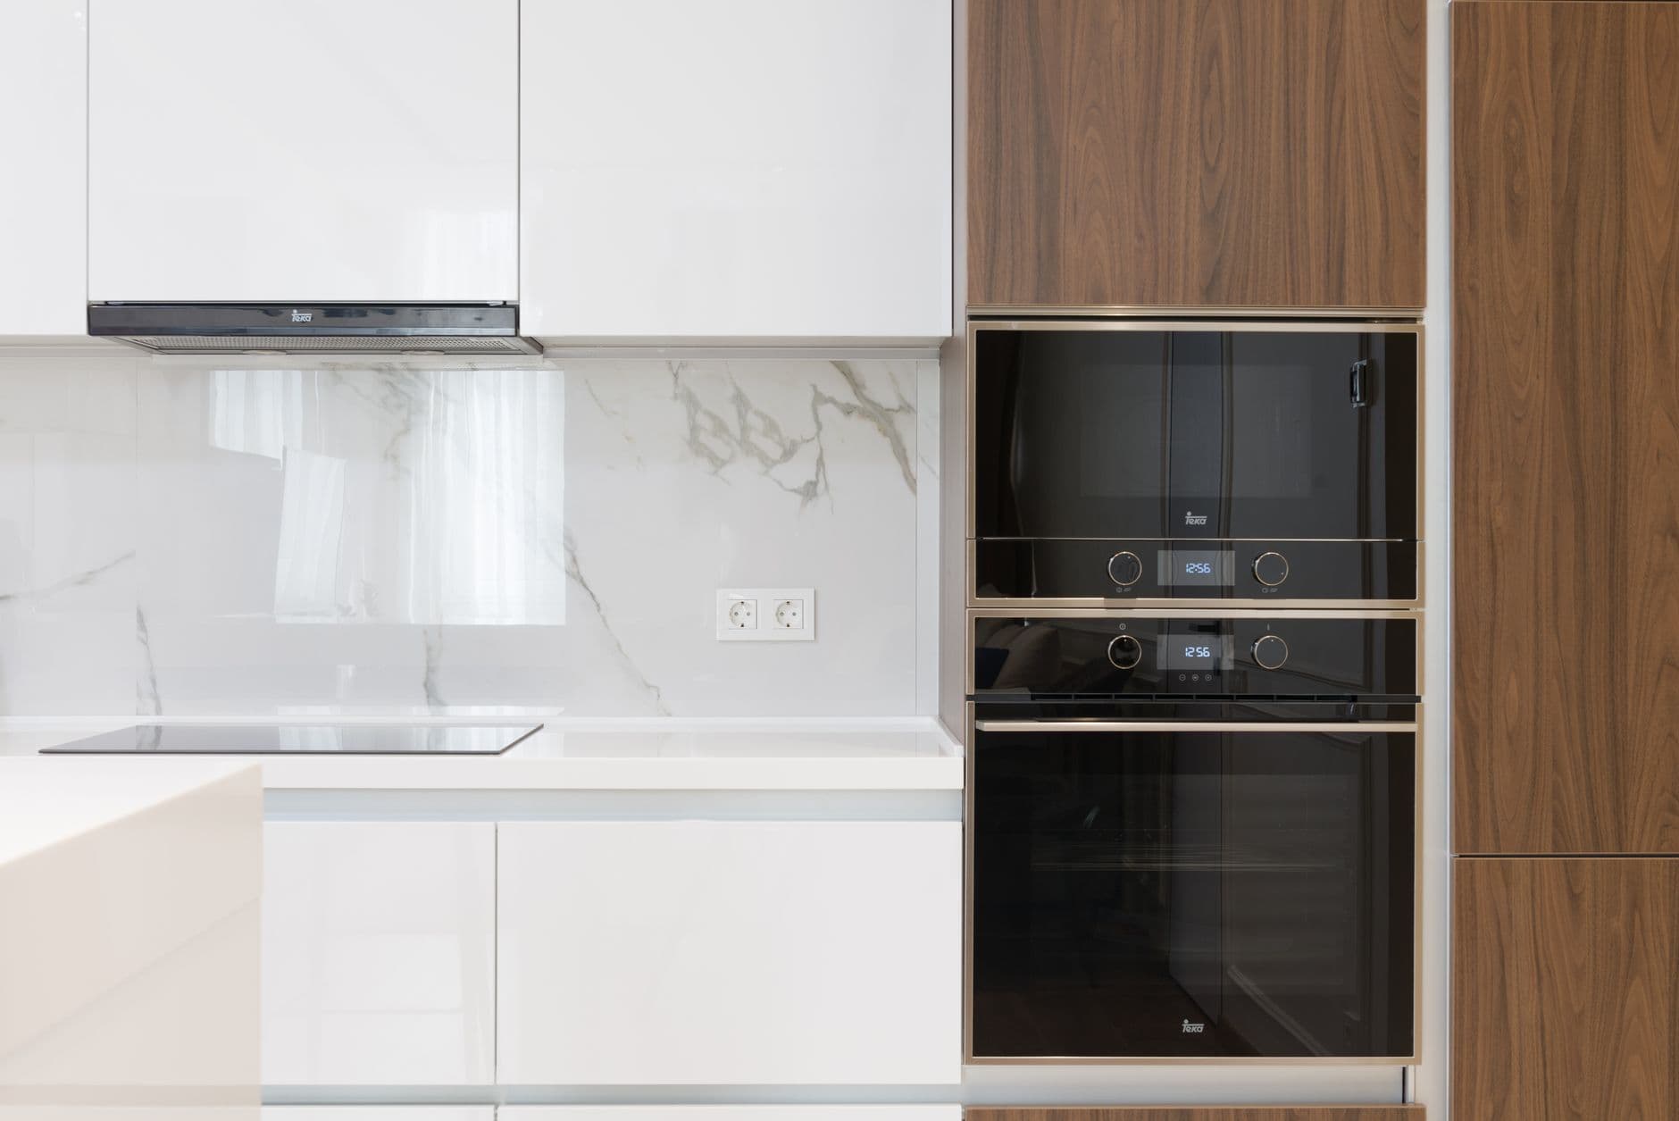
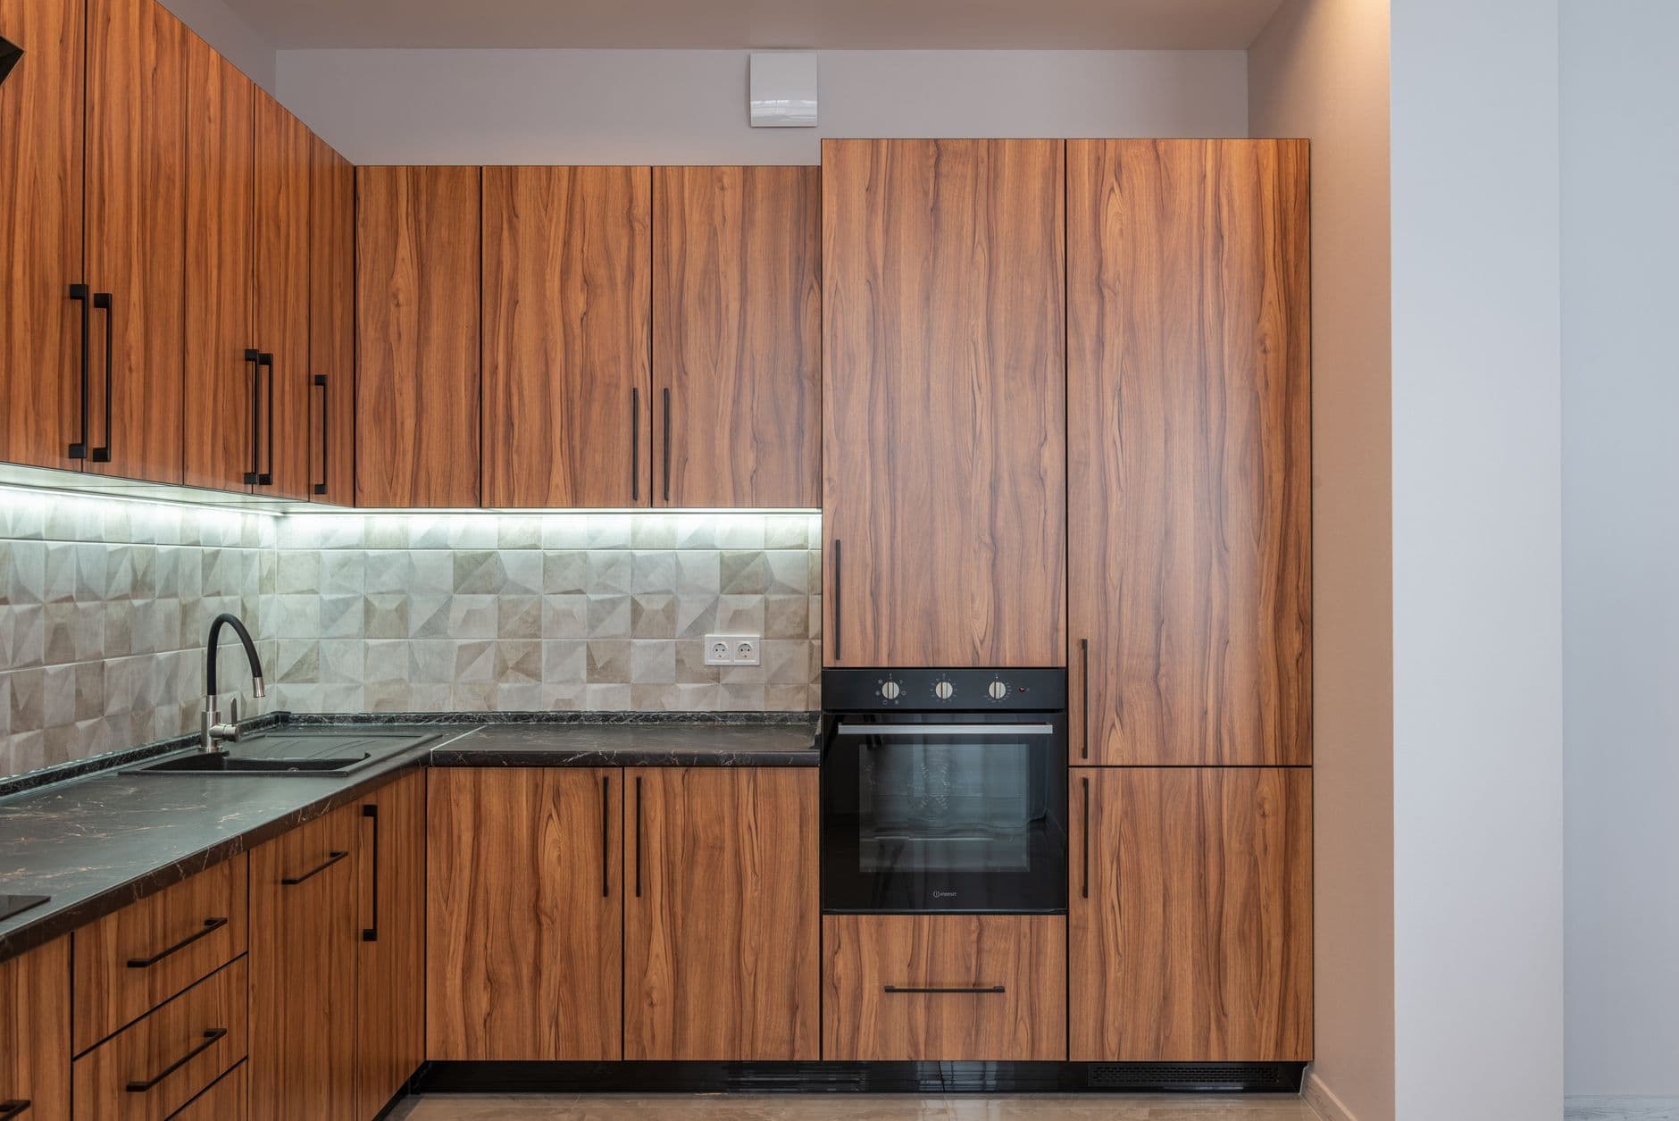
A wall of full-height doors can absorb an enormous amount of kitchen life, provided the interior is planned before the exterior grid. Make a rough inventory. Include the cereal boxes, recycling bags and the tall bottle that never fits a standard shelf. Measure the coffee machine with its water tank open and leave the clearances required by its manufacturer. Small appliances hidden behind a door still need sockets, ventilation and a worktop that can take heat and spills. Pull-outs often make the back of a deep cabinet easier to reach, while shallow shelves are better for jars that would otherwise form two invisible rows. Blum's kitchen planning material divides storage and work into consumables, non-consumables, cleaning, preparation and cooking zones. The useful point is proximity: keep an object near the task that uses it. The pantry should not be a remote warehouse if the cook crosses the room for oil at every meal. Finally, test the doors against adjacent drawers and appliance handles. Perfect alignment on the elevation is irrelevant if two fronts collide.
Make the island prove its footprint
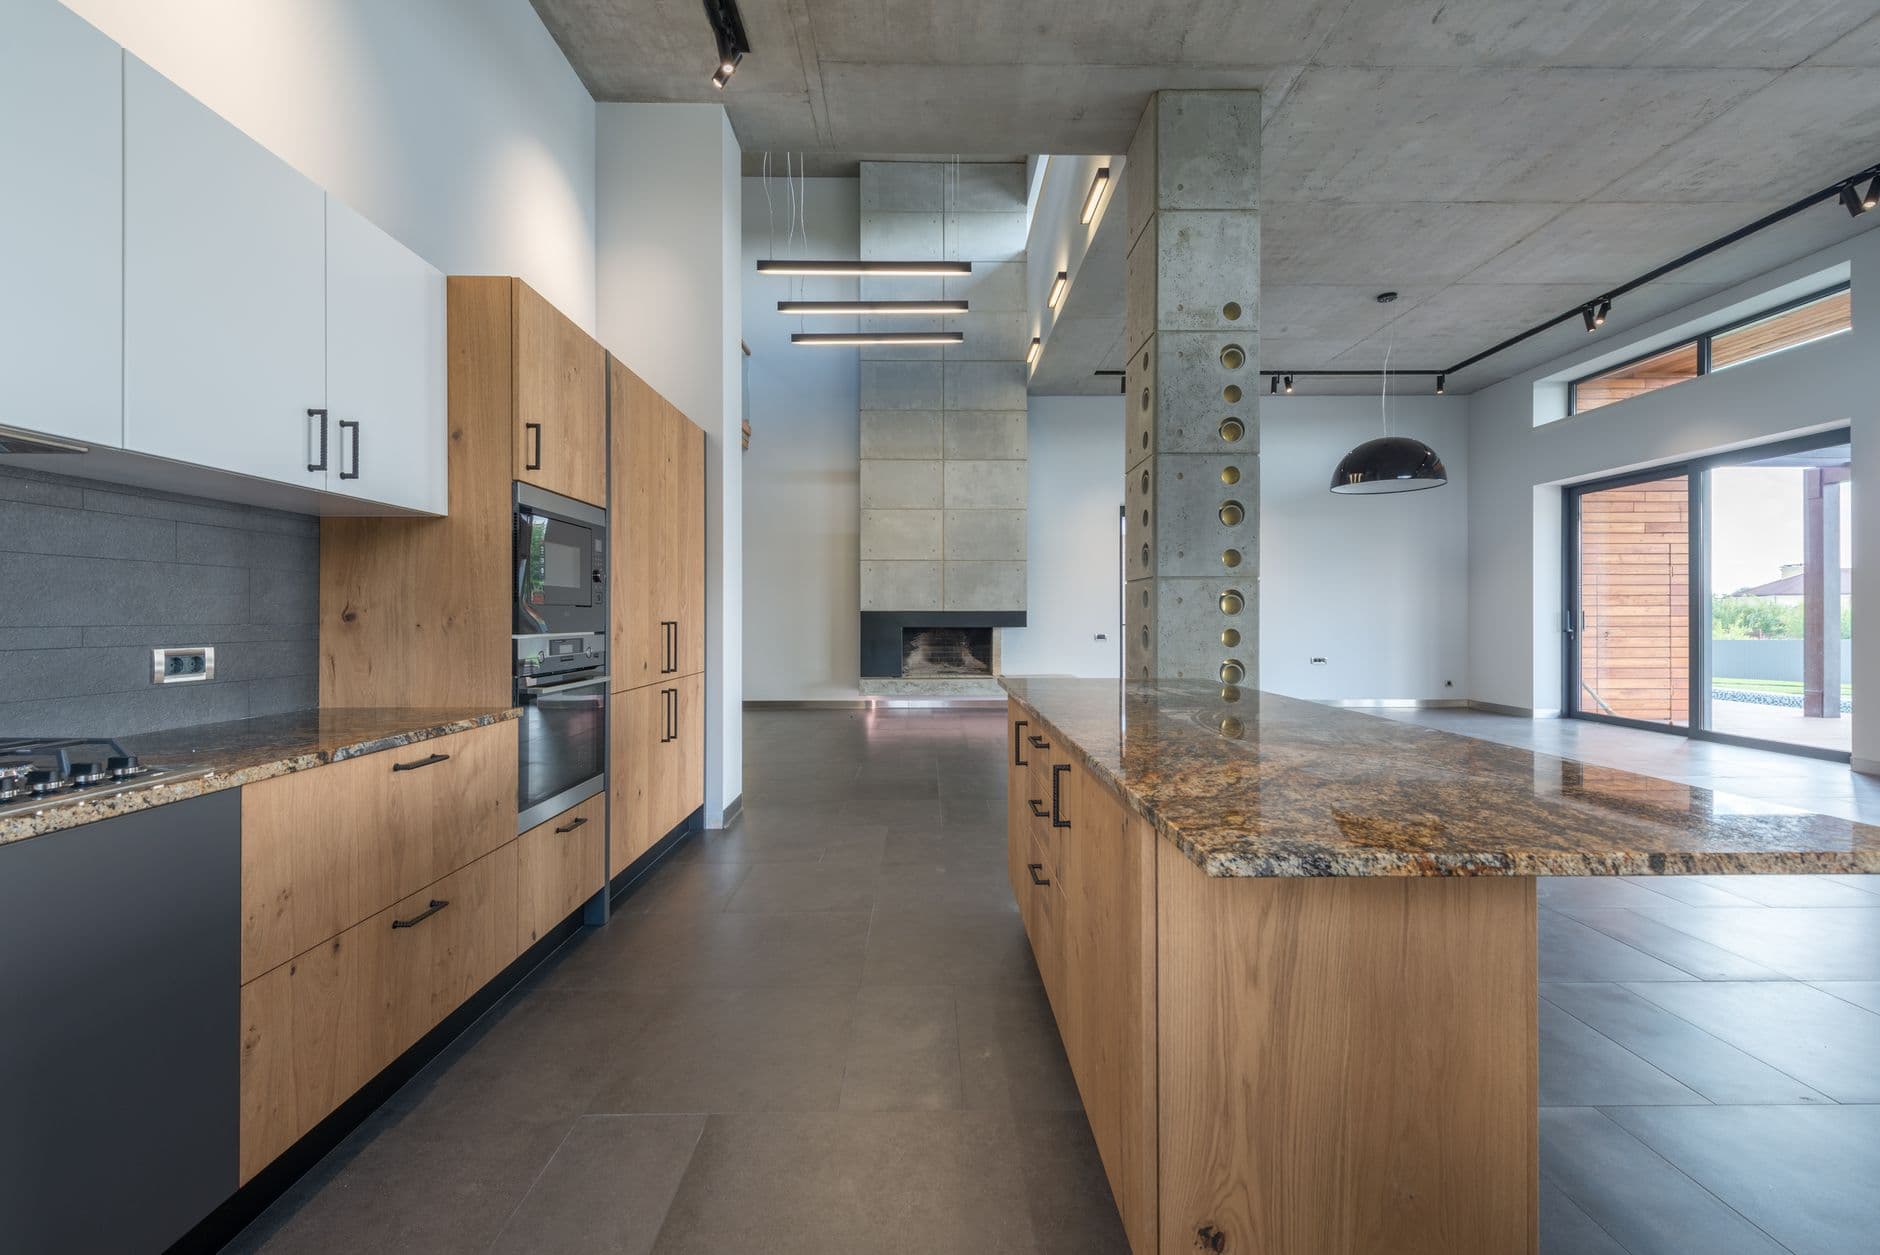
The island in this room has presence, but a strong shape earns its place through clearance and work surface. Draw it at full size on the floor. Add every open appliance door, the stool depth, the space needed to sit down and the route used by somebody carrying a hot pan. The National Kitchen and Bath Association publishes planning guidelines for safe and effective kitchen layouts, with access standards and illustrations. Use guidance that applies to your project, then check local rules and the needs of the people who will use the room. A household with a wheelchair, a toddler or two keen cooks may need a different answer from a showroom plan. Overhangs also require structural decisions. Ask how the stone or composite top will be supported and whether brackets will interrupt knee room. For seating, compare the finished counter height with the actual seat height, not the product category alone. Four narrow stools can fit mathematically and still leave no space for shoulders. Tape the positions, pull them out and sit there before buying anything.
Choose metal finishes by touch and repair
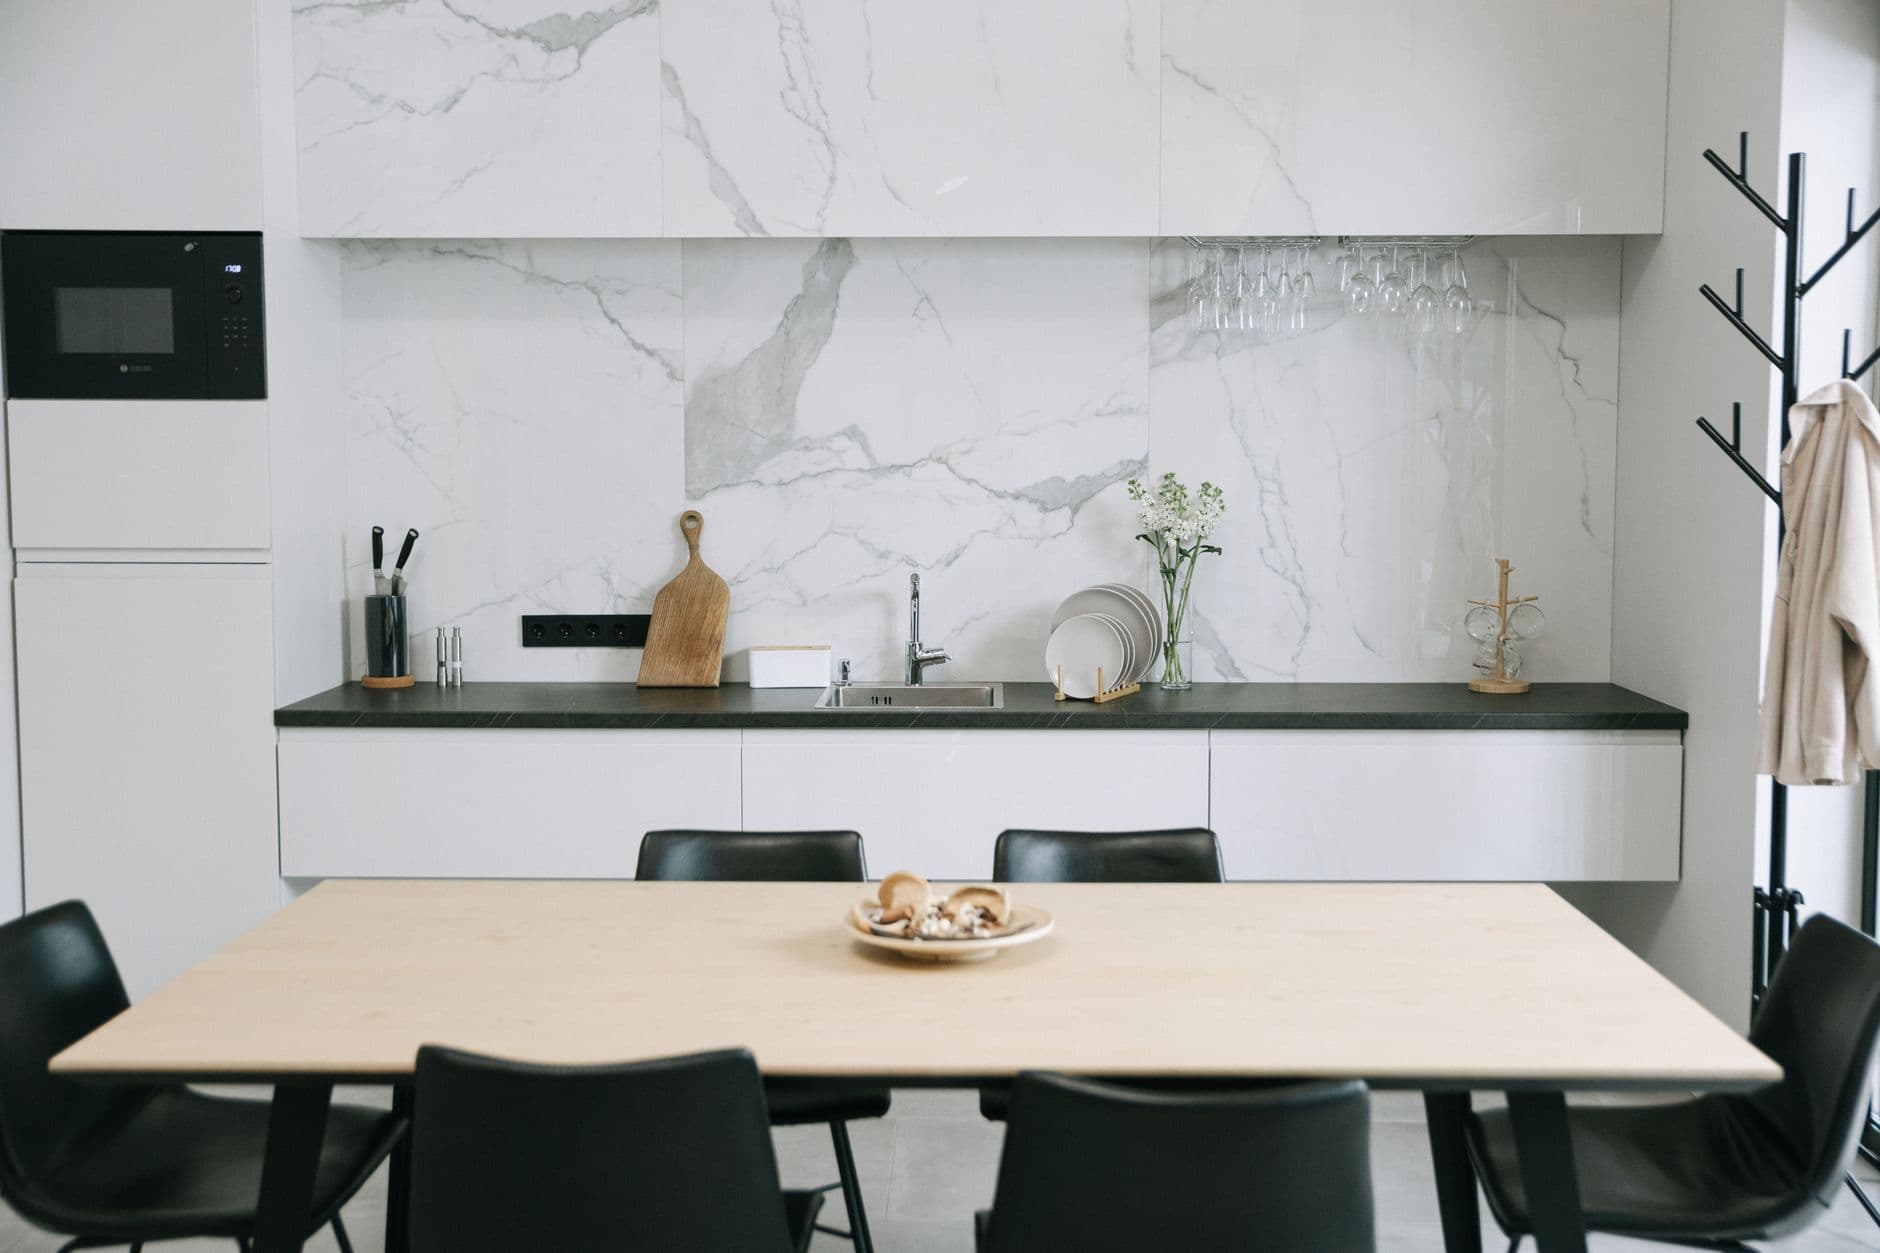
Metal is a small part of a kitchen by area and a large part by contact. Hands reach for the tap and pulls every day. Begin with those objects rather than trying to match every metal surface in the room. An unlacquered brass tap will change with water and touch; a coated brass-look handle may stay uniform until the coating is damaged. Both can be valid, but they should not be sold as the same experience. Ask the supplier what the finish is, how it should be cleaned and whether cartridges, aerators and handles remain available as spare parts. Appliance steel does not need to match cabinet hardware exactly. It can sit in the background while one warmer finish marks the pieces people touch. Order a sample handle and mount it temporarily at the proposed height. A delicate edge that looks elegant online may be unpleasant to pull with wet hands. We prefer a slight difference in colour to a family of matching fittings that cannot be serviced. The best finish schedule includes model numbers and care notes, not just the word brass.
A window splashback still needs extraction
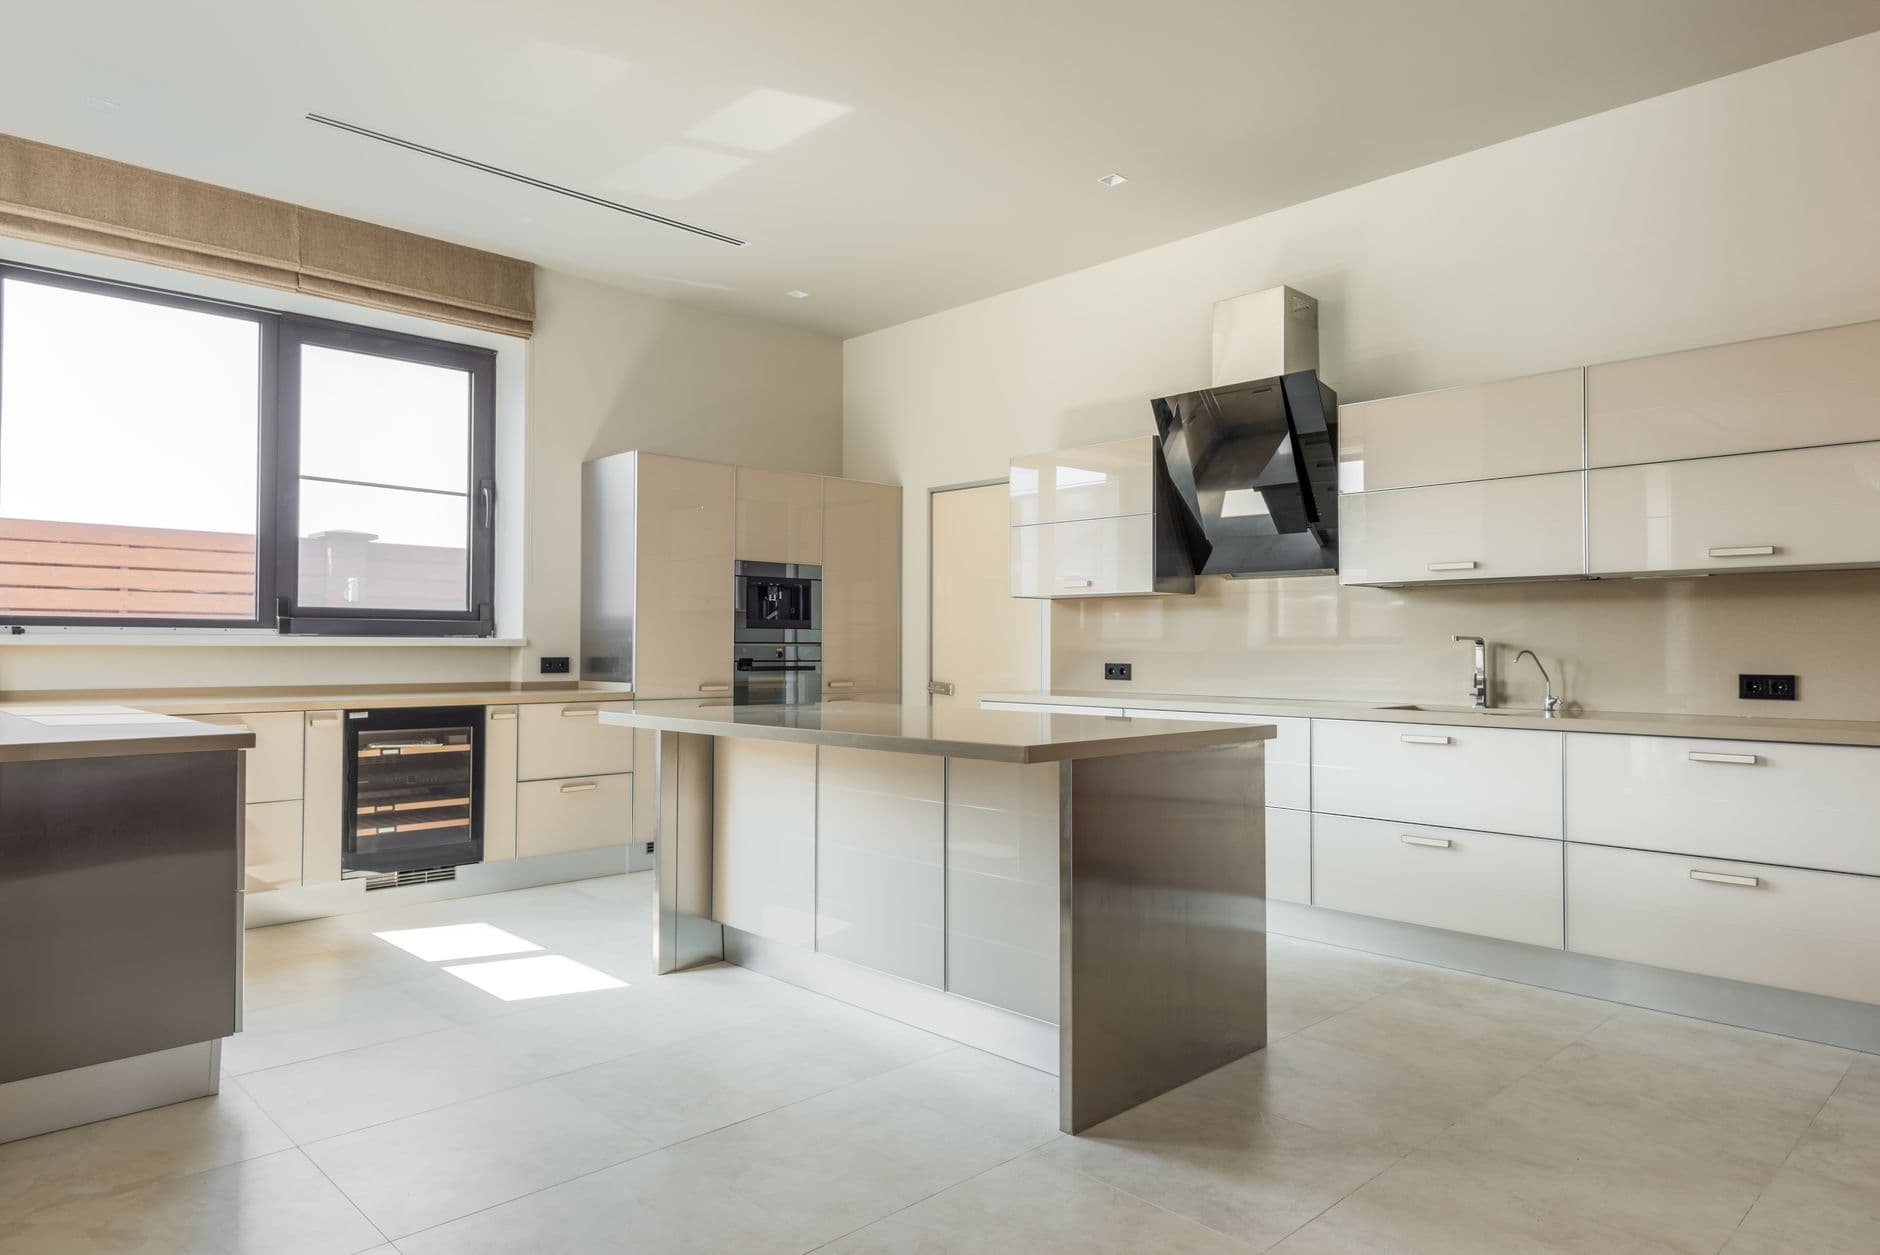
A long window behind the sink gives this kitchen daylight and a view where another room might use tile. It also introduces a sill, frame joints and glass that will be splashed. Set the frame above the wettest part of the worktop, detail the upstand and choose a sill that can be wiped without trapping water at the corners. Check how the window opens around the tap and whether glare will make the work surface uncomfortable at a particular hour. None of this replaces ventilation at the hob. The US Environmental Protection Agency notes that cooking produces moisture and odours and identifies the range hood as the most common kitchen ventilation strategy. It recommends direct outdoor exhaust for capturing cooking and combustion products, with correct sizing and noise low enough that people will use it. Requirements vary across Europe and North America, so the duct, outlet and replacement air need a local mechanical design. Keep the hood controls easy to reach and the grease filter easy to remove. The garden view improves washing up. It cannot carry cooking pollution out of the house by itself.
Letting the window be the backsplash
The wall behind the sink is prime real estate, and most kitchens fill it with tile. This one leaves it open. A long window runs the full width of the counter where the splashback would go, so instead of grout lines you get the garden, the light, the weather changing through the day. The counter stops in a neat stone upstand and the glass takes over from there. It is a calmer thing to stand in front of while you work. The detail that makes it practical is the deep stone sill, wide enough to catch splashes and hold a few plants, so the window earns its place rather than just looking good. Sometimes the best surface is no surface.